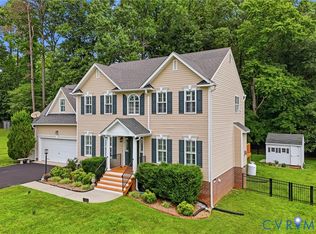

Our Highland Ranch Plan has Many Features you just don't typically find in a Ranch Plan. A Formal Dining Room with Bay Window, Kitchen with a Bump-Out Breakfast Area, Cathedral Ceiling in the Family Room, 2 Large Bedrooms with a Spacious Bathroom along with a Master Bedroom with a Large Walk-In Closet & Luxurious Master Bathroom that includes a Double Bowl Vanity, Corner Soaking Tub & Separate Shower. The 2-Car Garage is Conveniently Accessed through the Laundry Room. There is an Option to Add an Additional Bedroom & Full Bath Upstairs making this home over 2,400sqft.
This property is not currently displayed as for sale or rent on Zillow. This may be different from what's on other websites or public sources.