Skip main navigation
Off market
Street View
  • $572,700

    2049 Mayfair Dr, White Lake, MI 48383

    3beds
    2,296sqft
    SingleFamily
    Built in 1998
    1.69 Acres Lot
    $572,700 Zestimate®
    $249/sqft
    $3,757 Estimated rent

    Home value

    $572,700

    $544,000 - $601,000

    $3,757/mo

    Zestimate® history
    Loading
    Loading...

    Owner options

    List your home for rent

    $3,757/mo

    Rent Zestimate®

    Find your next renter with Zillow Rental Manager. Plus, with online applications, you can quickly screen prospective tenants – for free.

    Learn more

    $3,757/mo

    Rent Zestimate®

    Refinance and save

    $3,713/mo

    Est. payment

    Refinancing to a lower rate could help reduce your monthly payments and save thousands over the life of the loan.

    See today's rates

    $3,713/mo

    Est. payment

    Explore your selling options

    Work with a Zillow partner agent

    Leverage their expertise and Zillow's premium Showcase listings to get your home seen by more buyers.

    Get started

    List with your own agent

    Get your home in front of millions of buyers by listing it on Zillow.

    Learn how to do it

    Sell it yourself

    Take full control of how buyers see your home on Zillow by listing For Sale by Owner (FSBO).

    List your home

    What's special

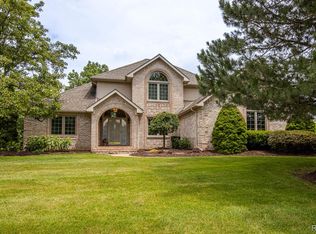
    Located in highly sought after Carla Hills Subdivision, with beautiful views of nature and wildlife in your new backyard. Walk up the brick paver and stone walkway to a covered front porch, which is sure to wow you and your guests. Move right into this beautifully maintained home, complete with a finished walk out basement, perfect for entertaining with a wet bar, fridge and wine cooler. You can't beat the impressive finishes; kitchen backsplash, stacked stone fireplace, granite countertops and SS appliances. 1st floor laundry w/ plenty of storage. Off the kitchen is an office, play room or 4th bedroom. Upstairs you'll find a spacious master suite w/ WIC, linen closet, updated master bath including a luxurious soaking tub. Other two bedrooms are a great size and the full bath is updated as well. The garage is heated and insulated! This home really does have it all and it's walking distance to Brentwood Golf Course and HV Schools. Come see in-person, you won't be disappointed!

    This property is off market, which means it's not currently listed for sale or rent on Zillow. This may be different from what's available on other websites or public sources.
    Facts & features

    Interior

    Bedrooms & bathrooms
    • Bedrooms: 3
    • Bathrooms: 4
    • Full bathrooms: 2
    • 1/2 bathrooms: 2
    Heating
    • Forced air, Gas
    Cooling
    • Central
    Appliances
    • Included: Dishwasher, Dryer, Microwave, Refrigerator
    Features
    • Wet Bar, High Speed Internet, Humidifier, Programmable Thermostat, Cable Available, Water Softener (owned)
    • Flooring: Other
    • Basement: Partially finished
    • Has fireplace: Yes
    • Fireplace features: Gas, Family Room
    Interior area
    • Structure area source: Prd
    • Total interior livable area: 2,296 sqft
    • Finished area below ground: 1178

    Property

    Parking
    • Total spaces: 2
    • Parking features: Garage - Attached
    Features
    • Patio & porch: Deck, Patio
    • Exterior features: Vinyl, Wood
    • Waterfront features: Pond
    • Frontage length: Frontage Feet: 175
    Lot
    • Size: 1.69 Acres
    Details
    • Parcel number: 1232227008
    • Special conditions: Sale

    Construction

    Type & style
    • Home type: SingleFamily
    • Architectural style: Colonial
    Materials
    • Wood
    • Roof: Asphalt
    Condition
    • Year built: 1998

    Utilities & green energy

    • Gas: Natural Gas
    • Sewer: Septic Tank
    • Water: Well-Existing
    • Utilities for property: Cable Available

    Community & HOA

    HOA
    • Has HOA: Yes
    • HOA fee: $25 monthly
    Location
    • Region: White Lake

    Financial & listing details

    • Price per square foot: $249/sqft
    • Tax assessed value: $453,600
    • Annual tax amount: $7,048
    • Exclusions: No Exclusions
    • Road surface type: Paved

    Price history

    DateEventPrice
    7/19/2019Sold$385,000+0.7%$168/sqft
    Source: Agent Provided Report a problem
    6/23/2019Pending sale$382,500$167/sqft
    Source: Real Living John Burt Realty #219058132 Report a problem
    6/20/2019Listed for sale$382,500$167/sqft
    Source: Real Living John Burt Realty #219058132 Report a problem

    Public tax history

    YearProperty taxesTax assessment
    2025$7,048 +5.6%$226,800 +8.1%
    2024$6,673 +4.8%$209,720 +11%
    2023$6,366 +7%$188,940 +3%
    2022$5,949 +0.8%$183,500 +3.8%
    2021$5,900 $176,730 +3.7%
    2020-- $170,350 +10.8%
    2019$3,852 +5.9%$153,720 +14.7%
    2018$3,637 +0.2%$134,010
    2017$3,629 $134,010 +0.6%
    2016$3,629 $133,260 +0.1%
    2015-- $133,140 +7.5%
    2014-- $123,800 +1.9%
    2011-- $121,500 +29.6%
    2010$3,231 -18.7%$93,770 -25.9%
    2009$3,975 +57.9%$126,600 -51.9%
    2005$2,517 $263,320 +92.2%
    2003-- $137,030 +9.2%
    2002-- $125,520 +11%
    2001$3,519 +15.4%$113,130 +3.2%
    2000$3,050 $109,630
    Find assessor info on the county website

    Neighborhood: 48383

    Nearby schools

    GreatSchools rating
    Schools provided by the listing agent
    • District: Huron Valley

    Source: The MLS. This data may not be complete. We recommend contacting the local school district to confirm school assignments for this home.

    Get a cash offer in 3 minutes
    Find out how much your home could sell for in as little as 3 minutes with a no-obligation cash offer.
    Estimated market value
    $572,700
    Get a cash offer in 3 minutes
    Find out how much your home could sell for in as little as 3 minutes with a no-obligation cash offer.
    Estimated market value
    $572,700