Skip main navigation
Sold for $405,000
  • $405,000

    2049 Michigan Ave, Englewood, FL 34224

    3beds
    1,596sqft
    Single Family Residence
    Built in 1986
    0.29 Acres Lot
    $355,200 Zestimate®
    $254/sqft
    $4,493 Estimated rent

    Home value

    $355,200

    $316,000 - $391,000

    $4,493/mo

    Zestimate® history
    Loading
    Loading...

    Owner options

    List your home for rent

    $4,493/mo

    Rent Zestimate®

    Find your next renter with Zillow Rental Manager. Plus, with online applications, you can quickly screen prospective tenants – for free.

    Learn more

    $4,493/mo

    Rent Zestimate®

    Refinance and save

    $2,724/mo

    Est. payment

    Refinancing to a lower rate could help reduce your monthly payments and save thousands over the life of the loan.

    See today's rates

    $2,724/mo

    Est. payment

    Explore your selling options

    Work with a Zillow partner agent

    Leverage their expertise and Zillow's premium Showcase listings to get your home seen by more buyers.

    Get started

    List with your own agent

    Get your home in front of millions of buyers by listing it on Zillow.

    Learn how to do it

    Sell it yourself

    Take full control of how buyers see your home on Zillow by listing For Sale by Owner (FSBO).

    List your home

    What's special

    Private poolReliable hurricane shuttersHurricane-proof windowsSeparate dining roomCommunity boat rampMaster suiteFormal dinner
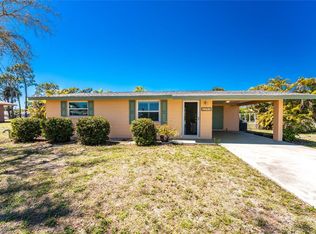
    Welcome to 2049 Michigan Ave in the heart of Englewood, where dreams take form in bricks and beams. Dive into a life of unmatched comfort, freedom, and security in a home that's thoughtfully designed, all without the constraints of a homeowners association. From the moment you arrive, you'll appreciate this home's resilience. With hurricane-proof windows, a robust accordion door, and reliable hurricane shutters, peace of mind is built into every corner. Parking is seamless with a spacious 2-car garage and an additional carport, spacious enough for two more vehicles. Adventurous at heart? There's ample space to store your boat or RV, and with the community boat ramp just around the corner, you can take to the waters whenever the mood strikes for an optional fee of just $100 a year, get your exclusive boat ramp key and set sail on spontaneous marine adventures. Not a boater, don't worry about the added costs. Inside, every detail caters to a life of luxury and convenience. Start your day in a cozy breakfast nook, transition to a formal dinner in the separate dining room, and end the evening with stargazing from your expansive screened lanai. The master suite is a realm of relaxation, complete with two distinct closets and a bath that offers a roomy shower. For the DIY enthusiast, a storage shed turned workshop awaits your creativity, while the private pool promises endless summer fun. Situated in a vibrant community, 2049 Michigan Ave isn't just a house—it's a lifestyle. Nearby amenities, a sense of community, and the allure of the open waters make this more than a home. It's where memories are made.

    Zillow last checked:

    Listing updated:

    Listed by:

    Zachary Boyle 631-626-4797,

    LPT REALTY, LLC 877-366-2213,

    James Boardman Jr., PA 813-748-4005,

    LPT REALTY, LLC

    Bought with:

    Heather Harper-Nibert, 3154068

    CHARLES RUTENBERG REALTY ORLANDO

    Source: Stellar MLS,MLS#: U8212503MLS LogoOriginating MLS: Orlando Regional

    Facts & features

    Interior

    Bedrooms & bathrooms
    • Bedrooms: 3
    • Bathrooms: 2
    • Full bathrooms: 2
    Primary bedroom
    • Level: First
    • Dimensions: 13x22
    Bedroom 2
    • Level: First
    • Dimensions: 12x11
    Bedroom 3
    • Level: First
    • Dimensions: 13x14
    Balcony porch lanai
    • Level: First
    • Dimensions: 35x22
    Dining room
    • Level: First
    • Dimensions: 11x13
    Foyer
    • Level: First
    • Dimensions: 16x5
    Kitchen
    • Level: First
    • Dimensions: 12x9
    Living room
    • Level: First
    • Dimensions: 16x14
    Heating
    • Central
    Cooling
    • Central Air
    Appliances
    • Included: Dishwasher, Disposal, Dryer, Electric Water Heater, Microwave, Range, Refrigerator, Washer
    Features
    • Cathedral Ceiling(s), Ceiling Fan(s), Open Floorplan, Split Bedroom, Walk-In Closet(s)
    • Flooring: Laminate, Tile
    • Windows: Skylight(s)
    • Has fireplace: No
    Interior area
    • Total structure area: 2,302
    • Total interior livable area: 1,596 sqft

    Property

    Parking
    • Total spaces: 4
    • Parking features: Boat, Circular Driveway, Garage Door Opener, Oversized
    • Attached garage spaces: 2
    • Carport spaces: 2
    • Covered spaces: 4
    • Has uncovered spaces: Yes
    • Details: Garage Dimensions: 19x21
    Features
    • Levels: One
    • Stories: 1
    • Patio & porch: Covered, Enclosed, Patio, Screened
    • Exterior features: Storage
    • Has private pool: Yes
    • Pool features: Gunite
    • Spa features: In Ground
    Lot
    • Size: 0.29 Acres
    Details
    • Parcel number: 412008455007
    • Zoning: RSF5
    • Special conditions: None

    Construction

    Type & style
    • Home type: SingleFamily
    • Property subtype: Single Family Residence
    Materials
    • Stucco
    • Foundation: Slab
    • Roof: Metal
    Condition
    • New construction: No
    • Year built: 1986

    Utilities & green energy

    • Sewer: Public Sewer
    • Water: Public
    • Utilities for property: Cable Connected, Electricity Connected, Fiber Optics, Public, Sewer Connected

    Community & HOA

    Community
    • Pet fee: $0 monthly
    • Subdivision: GROVE CITY TERRACE
    HOA
    • Has HOA: No
    Location
    • Region: Englewood

    Financial & listing details

    • Price per square foot: $254/sqft
    • Tax assessed value: $340,435
    • Annual tax amount: $2,593
    • Date on market: 9/7/2023
    • Cumulative days on market: 137 days
    • Listing terms: Cash,Conventional,FHA,VA Loan
    • Ownership: Fee Simple
    • Total actual rent: 0
    • Electric utility on property: Yes
    • Road surface type: Asphalt

    Price history

    DateEventPrice
    2/26/2024Sold$405,000-4.7%$254/sqft
    Source: Stellar MLS #U8212503 Report a problem
    1/22/2024Pending sale$425,000$266/sqft
    Source: Stellar MLS #U8212503 Report a problem
    1/7/2024Price change$425,000-2.3%$266/sqft
    Source: Stellar MLS #U8212503 Report a problem
    12/11/2023Price change$435,000-1.1%$273/sqft
    Source: Stellar MLS #U8212503 Report a problem
    11/6/2023Price change$439,900-1.1%$276/sqft
    Source: Stellar MLS #U8212503 Report a problem
    10/15/2023Price change$445,000-3.3%$279/sqft
    Source: Stellar MLS #U8212503 Report a problem
    9/7/2023Listed for sale$460,000+19727.6%$288/sqft
    Source: Stellar MLS #U8212503 Report a problem
    4/18/2018Sold$2,320-99.1%$1/sqft
    Source: Public Record Report a problem
    2/12/2018Price change$249,900-3.8%$157/sqft
    Source: VENICE REAL ESTATE COMPANY #N5915925 Report a problem
    2/8/2018Price change$259,900-1.9%$163/sqft
    Source: VENICE REAL ESTATE COMPANY #N5915925 Report a problem
    1/23/2018Price change$264,900-1.9%$166/sqft
    Source: VENICE REAL ESTATE COMPANY #N5915925 Report a problem
    1/15/2018Listed for sale$269,900+40.6%$169/sqft
    Source: VENICE REAL ESTATE COMPANY #N5915925 Report a problem
    5/15/2015Sold$192,000-3.5%$120/sqft
    Source: Stellar MLS #D5904652 Report a problem
    4/4/2015Pending sale$199,000$125/sqft
    Source: COLDWELL BANKER SUNSTAR REALTY #D5904652 Report a problem
    3/22/2015Listed for sale$199,000+2.1%$125/sqft
    Source: Coldwell Banker Sunstar Morris #D5904652 Report a problem
    12/17/2010Listing removed$195,000$122/sqft
    Source: iseemedia #D5775277 Report a problem
    8/27/2010Listed for sale$195,000+21.9%$122/sqft
    Source: iseemedia #D5775277 Report a problem
    6/9/2010Sold$160,000+52.4%$100/sqft
    Source: Public Record Report a problem
    11/21/2000Sold$105,000$66/sqft
    Source: Public Record Report a problem

    Public tax history

    YearProperty taxesTax assessment
    2025$5,430 -17.5%$340,435 -9.2%
    2024$6,583 +152.2%$374,975 +135.7%
    2023$2,610 +0.6%$159,063 +2.4%
    2022$2,594 +1%$155,290 +3%
    2021$2,569 +9%$150,767 +1.4%
    2020$2,357 -41.6%$148,685 -29%
    2019$4,035 +54.2%$209,333 +19%
    2018$2,617 $175,852 +2.5%
    2017$2,617 +1.5%$171,612 +5.4%
    2016$2,580 -18%$162,822 +39.4%
    2015$3,148 +85.8%$116,783 +0.8%
    2014$1,694 +28.9%$115,856 +3.2%
    2013$1,314 +4.5%$112,236 -7.7%
    2012$1,257 -39.3%$121,573
    2011$2,072 +54.9%$121,573 +4.9%
    2010$1,338 +11.6%$115,905 +2.7%
    2009$1,198 $112,858
    Find assessor info on the county website

    Neighborhood: 34224

    Nearby schools

    GreatSchools rating
    Schools provided by the listing agent
    • Elementary: Vineland Elementary
    • Middle: L.A. Ainger Middle
    • High: Lemon Bay High

    Source: Stellar MLS. This data may not be complete. We recommend contacting the local school district to confirm school assignments for this home.

    Get a cash offer in 3 minutes
    Find out how much your home could sell for in as little as 3 minutes with a no-obligation cash offer.
    Estimated market value
    $355,200
    Get a cash offer in 3 minutes
    Find out how much your home could sell for in as little as 3 minutes with a no-obligation cash offer.
    Estimated market value
    $355,200