Skip main navigation
Sold for $200,000
  • $200,000

    2550 10th St, Englewood, FL 34224

    2beds
    792sqft
    Single Family Residence
    Built in 1971
    0.29 Acres Lot
    $199,600 Zestimate®
    $253/sqft
    $1,638 Estimated rent

    Home value

    $199,600

    $180,000 - $222,000

    $1,638/mo

    Zestimate® history
    Loading
    Loading...

    Owner options

    List your home for rent

    $1,638/mo

    Rent Zestimate®

    Find your next renter with Zillow Rental Manager. Plus, with online applications, you can quickly screen prospective tenants – for free.

    Learn more

    $1,638/mo

    Rent Zestimate®

    Refinance and save

    $1,426/mo

    Est. payment

    Refinancing to a lower rate could help reduce your monthly payments and save thousands over the life of the loan.

    See today's rates

    $1,426/mo

    Est. payment

    Explore your selling options

    Work with a Zillow partner agent

    Leverage their expertise and Zillow's premium Showcase listings to get your home seen by more buyers.

    Get started

    List with your own agent

    Get your home in front of millions of buyers by listing it on Zillow.

    Learn how to do it

    Sell it yourself

    Take full control of how buyers see your home on Zillow by listing For Sale by Owner (FSBO).

    List your home

    What's special

    Turnkey furnishedCorian countertopsFrench doorsLarge oak treeOversized lotPorcelain tile flooringLvp flooring
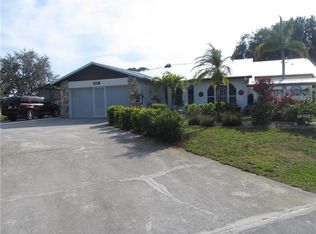
    The Perfect Little Florida Retreat Just 1 Mile to Ainger Creek Park & Boat Ramp! Start your mornings with a quick trip to the water for kayaking, fishing, or launching the boat, then come home to your own easygoing slice of Florida living. This cute two bedroom, one bathroom concrete block home with carport sits on an oversized lot in the X flood zone with impact windows, and is being sold turnkey furnished, making it simple to settle in and start enjoying the lifestyle right away. A large oak tree welcomes you in, with mature landscaping and a freshly painted 2025 exterior adding to the inviting curb appeal. Inside, bright, cheerful colors and porcelain tile flooring create a light and comfortable feel throughout the main living areas. The updated kitchen features wood shaker style cabinetry, corian countertops, and easy access to the outdoors with both a yard entry door and French doors that open to a spacious screened porch. With LVP flooring and room to relax or entertain, this space truly extends your living area outside. Both bedrooms offer comfortable space with carpeted flooring and reach-in closets, while the bathroom features fully tiled walls and a tub and shower combination. The carport includes a generous storage area that works perfectly for a laundry space along with room for beach gear, fishing equipment, or golf clubs. With no HOA or deed restrictions, you have the freedom to enjoy the property your way. Located in Grove City, you are close to Lemon Bay, Englewood Beach, local marinas, golf courses, restaurants, and shopping. Spend your days on the water, your afternoons on the course, and your evenings out enjoying everything the area has to offer. With Ainger Creek Park just one mile away and plenty of outdoor space to enjoy at home, this property captures the relaxed Florida lifestyle at 2550 Tenth Street.

    Zillow last checked:

    Listing updated:

    Listing Provided by:

    Carla Stiver, PA 941-270-1460,

    RE/MAX ALLIANCE GROUP 941-473-8484

    Bought with:

    Carla Stiver, PA, 3039882

    RE/MAX ALLIANCE GROUP

    Source: Stellar MLS,MLS#: D6146715MLS LogoOriginating MLS: Englewood

    Facts & features

    Interior

    Bedrooms & bathrooms
    • Bedrooms: 2
    • Bathrooms: 1
    • Full bathrooms: 1
    Primary bedroom
    • Features: Ceiling Fan(s), Built-in Closet
    • Level: First
    • Area: 154 Square Feet
    • Dimensions: 11x14
    Bedroom 2
    • Features: Ceiling Fan(s), Built-in Closet
    • Level: First
    • Area: 121 Square Feet
    • Dimensions: 11x11
    Primary bathroom
    • Features: Built-In Shelving, Single Vanity, Tub With Shower
    • Level: First
    • Area: 28 Square Feet
    • Dimensions: 7x4
    Balcony porch lanai
    • Level: First
    • Area: 216 Square Feet
    • Dimensions: 12x18
    Great room
    • Level: First
    • Area: 176 Square Feet
    • Dimensions: 16x11
    Kitchen
    • Level: First
    • Area: 121 Square Feet
    • Dimensions: 11x11
    Heating
    • Central, Electric
    Cooling
    • Central Air
    Appliances
    • Included: Dishwasher, Dryer, Microwave, Range, Range Hood, Refrigerator, Washer, Water Filtration System
    • Laundry: Laundry Room, Outside
    Features
    • Ceiling Fan(s), Eating Space In Kitchen, Open Floorplan, Solid Surface Counters, Thermostat
    • Flooring: Carpet, Luxury Vinyl, Tile
    • Doors: French Doors
    • Windows: Blinds, Storm Window(s), Window Treatments, Hurricane Shutters/Windows
    • Has fireplace: No
    Interior area
    • Total structure area: 1,296
    • Total interior livable area: 792 sqft

    Property

    Parking
    • Total spaces: 1
    • Parking features: Boat, Driveway
    • Carport spaces: 1
    • Has uncovered spaces: Yes
    Features
    • Levels: One
    • Stories: 1
    • Patio & porch: Covered, Patio, Porch, Rear Porch, Screened
    • Exterior features: Lighting, Rain Gutters
    Lot
    • Size: 0.29 Acres
    • Dimensions: 100 x 125
    • Features: In County, Landscaped, Near Golf Course, Near Marina, Oversized Lot
    • Residential vegetation: Mature Landscaping, Trees/Landscaped
    Details
    • Parcel number: 412008455008
    • Zoning: RSF5
    • Special conditions: None

    Construction

    Type & style
    • Home type: SingleFamily
    • Property subtype: Single Family Residence
    Materials
    • Block, Stucco
    • Foundation: Slab
    • Roof: Shingle
    Condition
    • New construction: No
    • Year built: 1971

    Utilities & green energy

    • Sewer: Public Sewer
    • Water: Public
    • Utilities for property: BB/HS Internet Available, Cable Available, Electricity Available, Electricity Connected, Public, Sewer Available, Sewer Connected, Water Available, Water Connected

    Community & neighborhood

    Location
    • Region: Englewood
    • Subdivision: GROVE CITY TERRACE

    HOA & financial

    HOA
    • Has HOA: No
    Other fees
    • Pet fee: $0 monthly
    Other financial information
    • Total actual rent: 0

    Other

    Other facts
    • Listing terms: Cash,Conventional,FHA,VA Loan
    • Ownership: Fee Simple
    • Road surface type: Paved

    Price history

    DateEventPrice
    5/1/2026Sold$200,000$253/sqft
    Source: Stellar MLS #D6146715 Report a problem
    4/13/2026Pending sale$200,000$253/sqft
    Source: Stellar MLS #D6146715 Report a problem
    3/26/2026Listed for sale$200,000+40.8%$253/sqft
    Source: Stellar MLS #D6146715 Report a problem
    4/12/2005Sold$142,000+170.5%$179/sqft
    Source: Public Record Report a problem
    2/22/1999Sold$52,500+5%$66/sqft
    Source: Public Record Report a problem
    9/14/1995Sold$50,000+5.3%$63/sqft
    Source: Public Record Report a problem
    2/1/1994Sold$47,500+35.7%$60/sqft
    Source: Public Record Report a problem
    7/12/1993Sold$35,000$44/sqft
    Source: Public Record Report a problem

    Public tax history

    YearProperty taxesTax assessment
    2025$2,956 -0.1%$117,256 +10%
    2024$2,960 +4.9%$106,596 +10%
    2023$2,821 +21.2%$96,905 +10%
    2022$2,328 +11%$88,095 +10%
    2021$2,098 +19.5%$80,086 +10%
    2020$1,756 +6.2%$72,805 +7.4%
    2019$1,652 +14.8%$67,800 +10%
    2018$1,439 $61,636 -4.6%
    2017$1,439 +3.9%$64,597 +26.8%
    2016$1,385 +7.9%$50,939 +10%
    2015$1,284 +10.6%$46,308 -3.1%
    2014$1,161 +52.5%$47,794 +15.2%
    2013$761 +6.8%$41,483 -13.6%
    2012$713 -12.8%$47,988
    2011$818 -12.8%$47,988 -11.4%
    2010$938 +4.5%$54,171 -2.6%
    2009$898 $55,641

    Find assessor info on the county website

    Neighborhood: 34224

    Nearby schools

    GreatSchools rating
    Schools provided by the listing agent
    • Elementary: Vineland Elementary
    • Middle: L.A. Ainger Middle
    • High: Lemon Bay High

    Source: Stellar MLS. This data may not be complete. We recommend contacting the local school district to confirm school assignments for this home.

    Get a cash offer in 3 minutes
    Find out how much your home could sell for in as little as 3 minutes with a no-obligation cash offer.
    Estimated market value
    $199,600
    Get a cash offer in 3 minutes
    Find out how much your home could sell for in as little as 3 minutes with a no-obligation cash offer.
    Estimated market value
    $199,600