Nestled amidst the hustle and bustle of the town, a modern oasis awaits. Situated in the back area of the Wentworth Village community, this contemporary condo offers a harmonious blend of urban living and natural serenity. The pathway to the front door is flanked by vibrant flowers and plants guiding you to the entrance. The condo's interior offers an open-concept living space bathed in natural light. The Florida Room with oversized windows frame views of the lush landscaping outside, beckoning you to unwind and relax. A fireplace in the Great Room adds a touch of coziness, perfect for the upcoming chilly evenings. The kitchen features Corian counters, ample cupboard and counter space, recessed lighting and a tubular skylight. The two bedrooms are thoughtfully placed on opposite sides of the condo, ensuring privacy for occupants and their guests. Transform the guest room and hall bathroom into an en-suite with the privacy door that creates an exclusive space for your visitors. The garage features NatureStone flooring and an overhead storage rack. Residents of this condo gather by the sparkling pool, basking in the sun's warmth and cooling off with a refreshing swim. The clubhouse is a hub of activity. This condo offers a rare opportunity to embrace the comforts of contemporary living while enjoying the sense of a natural retreat.
Sold for $315,000
$315,000
2049 Wentworth Village Dr, Bellbrook, OH 45305
2beds
1,486sqft
Condominium
Built in 2005
-- sqft lot
$319,900 Zestimate®
$212/sqft
$1,990 Estimated rent
Home value
$319,900
$304,000 - $336,000
$1,990/mo
Zestimate® history
Owner options
List your home for rent
$1,990/mo
Rent Zestimate®
Find your next renter with Zillow Rental Manager. Plus, with online applications, you can quickly screen prospective tenants – for free.
$1,990/mo
Rent Zestimate®
Refinance and save
$2,439/mo
Est. payment
Refinancing to a lower rate could help reduce your monthly payments and save thousands over the life of the loan.
$2,439/mo
Est. payment
Explore your selling options
Work with a Zillow partner agent
Leverage their expertise and Zillow's premium Showcase listings to get your home seen by more buyers.
Get startedList with your own agent
Get your home in front of millions of buyers by listing it on Zillow.
Learn how to do itSell it yourself
Take full control of how buyers see your home on Zillow by listing For Sale by Owner (FSBO).
List your homeWhat's special
Zillow last checked:
Listing updated:
Listed by:
Sharon Baker (937)433-3300,
Irongate Inc.,
Pamela J Cook 937-371-5979,
Irongate Inc.
Bought with:
Sharon Baker, 2004013214
Irongate Inc.
Source: DABR MLS,MLS#: 896037 Originating MLS: Dayton Area Board of REALTORS
Originating MLS: Dayton Area Board of REALTORSFacts & features
Interior
Bedrooms & bathrooms
- Bedrooms: 2
- Bathrooms: 2
- Full bathrooms: 2
- Main level bathrooms: 2
Primary bedroom
- Level: Main
- Dimensions: 14 x 15
Bedroom
- Level: Main
- Dimensions: 11 x 12
Dining room
- Level: Main
- Dimensions: 12 x 14
Entry foyer
- Level: Main
- Dimensions: 4 x 6
Florida room
- Level: Main
- Dimensions: 15 x 12
Great room
- Level: Main
- Dimensions: 18 x 15
Kitchen
- Level: Main
- Dimensions: 10 x 14
Laundry
- Level: Main
- Dimensions: 5 x 8
Office
- Level: Main
- Dimensions: 11 x 12
Heating
- Forced Air, Natural Gas
Cooling
- Central Air
Appliances
- Included: Dishwasher, Disposal, Microwave, Range, Refrigerator, Water Softener, Gas Water Heater
Features
- Ceiling Fan(s), Cathedral Ceiling(s), High Speed Internet, Kitchen/Family Room Combo, Pantry, Solid Surface Counters, Walk-In Closet(s)
- Windows: Double Hung
- Number of fireplaces: 1
- Fireplace features: One, Gas, Gas Starter, Log Lighter
Interior area
- Total structure area: 1,486
- Total interior livable area: 1,486 sqft
Property
Parking
- Total spaces: 2
- Parking features: Attached, Garage, Two Car Garage, Garage Door Opener
- Attached garage spaces: 2
Features
- Levels: One
- Stories: 1
- Patio & porch: Porch
- Exterior features: Porch
Lot
- Size: 2,086 Square Feet
Details
- Parcel number: L35000200060023000
- Zoning: Residential
- Zoning description: Residential
Construction
Type & style
- Home type: Condo
- Property subtype: Condominium
Materials
- Stone
- Foundation: Slab
Condition
- Year built: 2005
Utilities & green energy
- Water: Public
- Utilities for property: Sewer Available, Water Available
Community & HOA
Community
- Security: Smoke Detector(s)
- Subdivision: Wentworth Vill Condo
HOA
- Has HOA: Yes
- Services included: Association Management, Insurance, Maintenance Grounds, Maintenance Structure, Pool(s), Snow Removal, Trash, Water
- HOA fee: $350 monthly
- HOA name: Towne Propertities
- HOA phone: 937-222-2550
Location
- Region: Bellbrook
Financial & listing details
- Price per square foot: $212/sqft
- Tax assessed value: $256,960
- Annual tax amount: $5,364
- Date on market: 9/26/2023
- Listing terms: Conventional,VA Loan
Price history
| Date | Event | Price |
|---|---|---|
| 10/20/2023 | Sold | $315,000$212/sqft |
Source:  DABR MLS #896037 Report a problem DABR MLS #896037 Report a problem | ||
| 10/1/2023 | Pending sale | $315,000$212/sqft |
Source: DABR MLS #896037 Report a problem | ||
| 9/27/2023 | Listed for sale | $315,000+50%$212/sqft |
Source: DABR MLS #896037 Report a problem | ||
| 6/7/2019 | Sold | $210,000+16.7%$141/sqft |
Source: Public Record Report a problem | ||
| 6/29/2010 | Sold | $180,000-24.5%$121/sqft |
Source: Public Record Report a problem | ||
| 3/28/2006 | Sold | $238,300$160/sqft |
Source: Public Record Report a problem | ||
Public tax history
| Year | Property taxes | Tax assessment |
|---|---|---|
| 2025 | $5,364 +3.8% | $89,940 |
| 2024 | $5,168 -0.3% | $89,940 |
| 2023 | $5,183 +4.3% | $89,940 +27.5% |
| 2022 | $4,968 -1% | $70,540 |
| 2021 | $5,019 +6.8% | $70,540 |
| 2020 | $4,698 +26.9% | $70,540 +16.7% |
| 2019 | $3,701 0% | $60,440 |
| 2018 | $3,703 +5.1% | $60,440 |
| 2017 | $3,524 -5.8% | $60,440 0% |
| 2016 | $3,739 -0.3% | $60,470 |
| 2015 | $3,750 | $60,470 |
| 2014 | $3,750 +7% | $60,470 -3.2% |
| 2013 | $3,505 -1% | $62,470 |
| 2012 | $3,542 +101.8% | $62,470 |
| 2011 | $1,755 -63.6% | $62,470 -17.8% |
| 2010 | $4,825 +0.3% | $76,000 |
| 2009 | $4,813 +9.5% | $76,000 |
| 2008 | $4,395 -10.4% | $76,000 -4% |
| 2007 | $4,904 +0.9% | $79,150 +1.8% |
| 2006 | $4,862 | $77,740 |
Find assessor info on the county website
Neighborhood: 45305
Nearby homes
- $314,3003 bd2 ba1.6k sqft2045 Wentworth Village Dr, Bellbrook, OH 45305Off Market

- $315,0002 bd2 ba1.4k sqft2047 Wentworth Village Dr, Bellbrook, OH 45305Sold
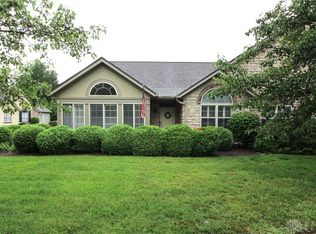
- $283,3002 bd2 ba1.3k sqft2043 Wentworth Village Dr, Bellbrook, OH 45305Off Market

- $320,0003 bd2 ba1.4k sqft2057 Wentworth Village Dr, Bellbrook, OH 45305Sold
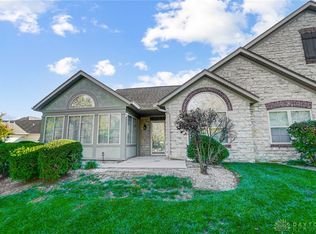
- $310,1002 bd2 ba1.4k sqft2033 Wentworth Village Dr, Bellbrook, OH 45305Off Market
- $308,8002 bd2 ba1.5k sqft2063 Wentworth Village Dr, Bellbrook, OH 45305Off Market
- $305,2002 bd2 ba1.4k sqft2055 Wentworth Village Dr, Bellbrook, OH 45305Off Market
- $306,9003 bd2 ba1.4k sqft2031 Wentworth Village Dr, Bellbrook, OH 45305Off Market
Nearby schools
GreatSchools rating
- NAStephen Bell Elementary SchoolGrades: K-2Distance: 0.4 mi
- 10/10Bellbrook Middle SchoolGrades: 6-8Distance: 2.1 mi
- 8/10Bellbrook High SchoolGrades: 9-12Distance: 1.7 mi
Schools provided by the listing agent
- District: Sugarcreek
Source: DABR MLS. This data may not be complete. We recommend contacting the local school district to confirm school assignments for this home.
Get a cash offer in 3 minutes
Find out how much your home could sell for in as little as 3 minutes with a no-obligation cash offer.
Estimated market value
$319,900
Get a cash offer in 3 minutes
Find out how much your home could sell for in as little as 3 minutes with a no-obligation cash offer.
Estimated market value
$319,900
- Ohio
- Greene County
- Bellbrook
- 45305
- 2049 Wentworth Village Dr
Nearby cities
Nearby zip codes
Other Bellbrook Topics
