Welcome to your new condo where simplicity meets sophistication! This charming haven is a gem in the Wentworth Village community, offering one of the best, private views out of almost all windows. When stepping inside, you will be greeted by soaring ceilings that travel through virtually every room, creating a grand statement of spaciousness. In addition to the gas fireplace, the great room features creative ceiling intersections which enable the showcasing of a Palladian window. These designer windows are a theme in this unit for there are a total of four, bathing the great room, Florida room and bedrooms in sunlight while framing the lush greenery outside. The heart of the home, the kitchen, is equally impressive with its abundance of upgraded cabinetry, Corian counters and seamless interaction into the great room via the breakfast bar. Further fueling the feeling of flow emanating from the great room is the Florida room. The perfect area for enjoying a morning cup of coffee or a relaxing evening with your favorite book. With two to three bedrooms and two baths, this home adapts to your needs whether you are setting up a home office or accommodating guests. Recent updates include, but are not limited to, the following: Lift Master garage door opener (2024). Disposal (2023). Dishwasher, dryer, washer, utility tub (2019). Water heater, water softener, garage floor, toilet inner workings (2018). High efficiency HVAC, refrigerator (2016). Solar tubes (4) (2013/14). Kitchen counter (Corian) & bath (2012). Roof (2009). This isn’t just any condo—it’s the setting of your next chapter. Pack your bags and bring your dreams – they will fit right in here where you will love your 1,486 square feet of chic, neutral décor. Call now before someone else becomes the next proud owner of this beautiful condo.
Sold for $320,000
$320,000
2057 Wentworth Village Dr, Bellbrook, OH 45305
3beds
1,486sqft
Condominium
Built in 2005
-- sqft lot
$325,200 Zestimate®
$215/sqft
$2,052 Estimated rent
Home value
$325,200
$309,000 - $341,000
$2,052/mo
Zestimate® history
Owner options
List your home for rent
$2,052/mo
Rent Zestimate®
Find your next renter with Zillow Rental Manager. Plus, with online applications, you can quickly screen prospective tenants – for free.
$2,052/mo
Rent Zestimate®
Refinance and save
$2,507/mo
Est. payment
Refinancing to a lower rate could help reduce your monthly payments and save thousands over the life of the loan.
$2,507/mo
Est. payment
Explore your selling options
Work with a Zillow partner agent
Leverage their expertise and Zillow's premium Showcase listings to get your home seen by more buyers.
Get startedList with your own agent
Get your home in front of millions of buyers by listing it on Zillow.
Learn how to do itSell it yourself
Take full control of how buyers see your home on Zillow by listing For Sale by Owner (FSBO).
List your homeWhat's special
Gas fireplacePrivate viewsSoaring ceilingsAbundance of upgraded cabinetryCorian countersFlorida roomPalladian window
Zillow last checked:
Listing updated:
Listed by:
Karen S Ollier (937)433-3300,
Irongate Inc.
Bought with:
Beth Edgar, 0000394164
Coldwell Banker Heritage
Source: DABR MLS,MLS#: 920365 Originating MLS: Dayton Area Board of REALTORS
Originating MLS: Dayton Area Board of REALTORSFacts & features
Interior
Bedrooms & bathrooms
- Bedrooms: 3
- Bathrooms: 2
- Full bathrooms: 2
- Main level bathrooms: 2
Bedroom
- Level: Main
- Dimensions: 14 x 13
Bedroom
- Level: Main
- Dimensions: 12 x 11
Bedroom
- Level: Main
- Dimensions: 11 x 13
Dining room
- Level: Main
- Dimensions: 15 x 11
Entry foyer
- Level: Main
- Dimensions: 7 x 6
Florida room
- Level: Main
- Dimensions: 13 x 11
Great room
- Level: Main
- Dimensions: 18 x 15
Kitchen
- Level: Main
- Dimensions: 18 x 11
Utility room
- Level: Main
- Dimensions: 7 x 6
Heating
- Forced Air, Natural Gas
Cooling
- Central Air
Appliances
- Included: Dryer, Dishwasher, Disposal, Microwave, Range, Refrigerator, Water Softener, Washer, Gas Water Heater
Features
- Ceiling Fan(s), Cathedral Ceiling(s), Kitchen/Family Room Combo, Pantry, Solid Surface Counters, Walk-In Closet(s)
- Has fireplace: Yes
- Fireplace features: Gas
Interior area
- Total structure area: 1,486
- Total interior livable area: 1,486 sqft
Property
Parking
- Total spaces: 2
- Parking features: Attached, Garage, Two Car Garage, Garage Door Opener, Storage
- Attached garage spaces: 2
Features
- Levels: One
- Stories: 1
- Exterior features: Pool
- Pool features: In Ground
Details
- Parcel number: L35000200060023200
- Zoning: Residential
- Zoning description: Residential
Construction
Type & style
- Home type: Condo
- Property subtype: Condominium
Materials
- Stone, Stucco
- Foundation: Slab
Condition
- Year built: 2005
Utilities & green energy
- Sewer: Storm Sewer
- Water: Public
- Utilities for property: Natural Gas Available, Sewer Available, Water Available
Community & HOA
Community
- Security: Smoke Detector(s)
HOA
- Has HOA: Yes
- Amenities included: Meeting/Banquet/Party Room, Party Room, Pool, Trash, Water
- Services included: Insurance
- HOA fee: $385 monthly
- HOA name: Towne Properties
Location
- Region: Bellbrook
Financial & listing details
- Price per square foot: $215/sqft
- Tax assessed value: $256,960
- Annual tax amount: $5,253
- Date on market: 9/23/2024
Price history
| Date | Event | Price |
|---|---|---|
| 11/19/2024 | Sold | $320,000+0%$215/sqft |
Source:  DABR MLS #920365 Report a problem DABR MLS #920365 Report a problem | ||
| 10/23/2024 | Contingent | $319,900$215/sqft |
Source: DABR MLS #920365 Report a problem | ||
| 10/22/2024 | Pending sale | $319,900$215/sqft |
Source: DABR MLS #920365 Report a problem | ||
| 10/21/2024 | Listed for sale | $319,900+88.2%$215/sqft |
Source: DABR MLS #920365 Report a problem | ||
| 12/5/2011 | Sold | $170,000-29.3%$114/sqft |
Source: Public Record Report a problem | ||
| 1/11/2006 | Sold | $240,300$162/sqft |
Source: Public Record Report a problem | ||
Public tax history
| Year | Property taxes | Tax assessment |
|---|---|---|
| 2025 | $5,253 +16.6% | $89,940 |
| 2024 | $4,504 -1% | $89,940 |
| 2023 | $4,552 +6.9% | $89,940 +27.5% |
| 2022 | $4,257 -1% | $70,540 |
| 2021 | $4,301 +6.7% | $70,540 |
| 2020 | $4,031 +8.6% | $70,540 +16.7% |
| 2019 | $3,713 +99.9% | $60,440 |
| 2018 | $1,857 +5.1% | $60,440 |
| 2017 | $1,768 -5.8% | $60,440 0% |
| 2016 | $1,876 -0.3% | $60,470 |
| 2015 | $1,882 | $60,470 |
| 2014 | $1,882 -46.6% | $60,470 -3.4% |
| 2013 | $3,526 -1% | $62,580 |
| 2012 | $3,563 +69.6% | $62,580 |
| 2011 | $2,101 -56.5% | $62,580 -17.7% |
| 2010 | $4,825 +0.3% | $76,000 |
| 2009 | $4,813 +9.5% | $76,000 |
| 2008 | $4,395 -7.9% | $76,000 -4% |
| 2007 | $4,771 +3432.1% | $79,150 +1.8% |
| 2006 | $135 | $77,740 |
Find assessor info on the county website
Neighborhood: 45305
Nearby homes
- $308,8002 bd2 ba1.5k sqft2063 Wentworth Village Dr, Bellbrook, OH 45305Off Market
- $305,2002 bd2 ba1.4k sqft2055 Wentworth Village Dr, Bellbrook, OH 45305Off Market
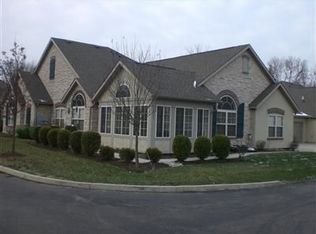
- $285,8002 bd2 ba1.3k sqft2061 Wentworth Village Dr, Bellbrook, OH 45305Off Market
- $315,0002 bd2 ba1.4k sqft2049 Wentworth Village Dr, Bellbrook, OH 45305Sold

- $315,0002 bd2 ba1.4k sqft2047 Wentworth Village Dr, Bellbrook, OH 45305Sold
- $303,7002 bd2 ba1.5k sqft2069 Wentworth Village Dr, Bellbrook, OH 45305Off Market
- $285,2002 bd2 ba1.3k sqft2067 Wentworth Village Dr, Bellbrook, OH 45305Off Market
- $314,3003 bd2 ba1.6k sqft2045 Wentworth Village Dr, Bellbrook, OH 45305Off Market
Nearby schools
GreatSchools rating
- NAStephen Bell Elementary SchoolGrades: K-2Distance: 0.4 mi
- 10/10Bellbrook Middle SchoolGrades: 6-8Distance: 2.1 mi
- 8/10Bellbrook High SchoolGrades: 9-12Distance: 1.7 mi
Schools provided by the listing agent
- District: Sugarcreek
Source: DABR MLS. This data may not be complete. We recommend contacting the local school district to confirm school assignments for this home.
Get a cash offer in 3 minutes
Find out how much your home could sell for in as little as 3 minutes with a no-obligation cash offer.
Estimated market value
$325,200
Get a cash offer in 3 minutes
Find out how much your home could sell for in as little as 3 minutes with a no-obligation cash offer.
Estimated market value
$325,200
- Ohio
- Greene County
- Bellbrook
- 45305
- 2057 Wentworth Village Dr
Nearby cities
Nearby zip codes
Other Bellbrook Topics
