Skip main navigation
Sold for $590,000
  • $590,000

    20490 Bellewood, Aurora, CO 80015

    4beds
    2,856sqft
    Single Family Residence
    Built in 2000
    5,227 Square Feet Lot
    $598,100 Zestimate®
    $207/sqft
    $3,365 Estimated rent

    Home value

    $598,100

    $568,000 - $628,000

    $3,365/mo

    Zestimate® history
    Loading
    Loading...

    Owner options

    List your home for rent

    $3,365/mo

    Rent Zestimate®

    Find your next renter with Zillow Rental Manager. Plus, with online applications, you can quickly screen prospective tenants – for free.

    Learn more

    $3,365/mo

    Rent Zestimate®

    Refinance and save

    $3,482/mo

    Est. payment

    Refinancing to a lower rate could help reduce your monthly payments and save thousands over the life of the loan.

    See today's rates

    $3,482/mo

    Est. payment

    Explore your selling options

    Work with a Zillow partner agent

    Leverage their expertise and Zillow's premium Showcase listings to get your home seen by more buyers.

    Get started

    List with your own agent

    Get your home in front of millions of buyers by listing it on Zillow.

    Learn how to do it

    Sell it yourself

    Take full control of how buyers see your home on Zillow by listing For Sale by Owner (FSBO).

    List your home

    What's special

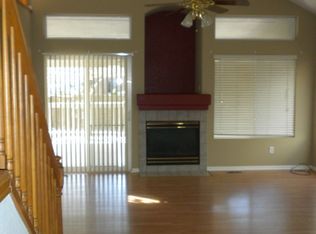
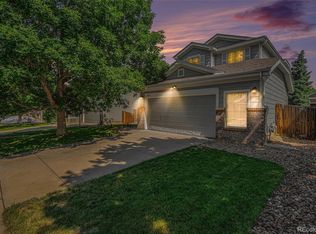
    Welcome to your new home! New paint, new roof. Located in Southeast Aurora's prestigious Willow Trace neighborhood and the Cherry Creek School District. Walking distance to elementary, middle, and high schools. Nestled in a peaceful, friendly neighborhood, this exquisite residence offers a lifestyle of comfort, convenience and elegance. Sitting on a .12 acre lot located on a cul-de-sac street, this beautiful 4 bedroom 3.5 bath 2 story home features an open concept floorplan with tile entry way and in the kitchen. A main floor primary suite with 5 pc bath and walk-in closet. The open concept offers the living room, dining area, laundry room, and a powder room. The kitchen is a chefs dream with plenty of counter space and a large kitchen island for meal prep or entertaining guests, all covered in granite. There's also a breakfast nook for more room to entertain guests or to simply enjoy your morning coffee. The living room has a gas fireplace to warm up on a cold evening. Overlooking the living room are two bedrooms, a loft, a full bath, and an office that can also be used as a non-conforming bedroom or a nursery. In the basement is a 4th bedroom, 3/4 bath, and a family room. The back yard has a large, covered deck with 2 ceiling fans to stay cool in the summer. There is also an attached storage shed on the west side of the home. This home is a must see! Close to schools, shopping, parks, city pool, and transportation. A great place to live you won't be disappointed!

    Zillow last checked:

    Listing updated:

    Listed by:

    Eric Oglesby 303-713-9000 eoglesby65@gmail.com,

    HomeSmart Realty

    Bought with:

    Arnold Tedjokusumo, 100071537

    Usaj Realty

    Source: REcolorado as distributed by MLS GRID,MLS#: 4602848MLS Logo

    Facts & features

    Interior

    Bedrooms & bathrooms
    • Bedrooms: 4
    • Bathrooms: 4
    • Full bathrooms: 2
    • 3/4 bathrooms: 1
    • 1/2 bathrooms: 1
    • Main level bathrooms: 2
    • Main level bedrooms: 1
    Primary bedroom
    • Description: Main Floor Primary Bedroom Suite.
    • Level: Main
    Bedroom
    • Level: Upper
    Bedroom
    • Level: Upper
    Bedroom
    • Level: Basement
    Primary bathroom
    • Description: 5 Piece Bathroom With Walk-In Closet
    • Level: Main
    Bathroom
    • Level: Upper
    Bathroom
    • Level: Main
    Bathroom
    • Level: Basement
    Family room
    • Level: Basement
    Great room
    • Description: Great Room Includes Formal Dining Area Off The Kitchen.
    • Level: Main
    Kitchen
    • Description: Large Country Kitchen With Eat-In Space.
    • Level: Main
    Laundry
    • Level: Main
    Laundry
    • Level: Basement
    Loft
    • Description: Can Be Used For A Small Work Space
    • Level: Upper
    Office
    • Description: Office Can Also Be Used As A 5th Non-Conforming Bedroom.
    • Level: Upper
    Heating
    • Forced Air
    Cooling
    • Central Air
    Features
    • Ceiling Fan(s), Five Piece Bath, Granite Counters, High Ceilings, High Speed Internet, Kitchen Island, Open Floorplan, Pantry, Primary Suite, Vaulted Ceiling(s), Walk-In Closet(s)
    • Flooring: Carpet, Laminate, Tile, Vinyl
    • Windows: Bay Window(s), Double Pane Windows
    • Basement: Crawl Space,Finished,Full
    • Number of fireplaces: 1
    • Fireplace features: Gas Log, Great Room
    Interior area
    • Total structure area: 2,856
    • Total interior livable area: 2,856 sqft
    • Finished area above ground: 2,010
    • Finished area below ground: 846

    Property

    Parking
    • Total spaces: 5
    • Parking features: Garage - Attached
    • Attached garage spaces: 2
    • Details: Off Street Spaces: 3
    Features
    • Levels: Two
    • Stories: 2
    • Patio & porch: Covered, Deck
    Lot
    • Size: 5,227 Square Feet
    • Features: Cul-De-Sac
    Details
    • Parcel number: 207311311014
    • Special conditions: Standard

    Construction

    Type & style
    • Home type: SingleFamily
    • Architectural style: A-Frame
    • Property subtype: Single Family Residence
    Materials
    • Brick, Frame, Wood Siding
    • Foundation: Structural
    Condition
    • Year built: 2000

    Utilities & green energy

    • Electric: 110V, 220 Volts
    • Sewer: Public Sewer
    • Water: Public
    • Utilities for property: Cable Available, Electricity Connected, Internet Access (Wired), Natural Gas Available, Natural Gas Connected, Phone Available, Phone Connected

    Community & HOA

    Community
    • Subdivision: Willow Trace
    HOA
    • Has HOA: Yes
    • Services included: Maintenance Grounds, Snow Removal
    • HOA fee: $51 quarterly
    • HOA name: Westwind managment
    • HOA phone: 303-369-1800
    Location
    • Region: Aurora

    Financial & listing details

    • Price per square foot: $207/sqft
    • Annual tax amount: $4,224
    • Date on market: 2/1/2024
    • Listing terms: Cash,Conventional,FHA,VA Loan
    • Exclusions: Sellers Personal Property, All Tv's Including Tv Mounts, Washer And Dryer.
    • Ownership: Individual
    • Electric utility on property: Yes
    • Road surface type: Paved

    Price history

    DateEventPrice
    3/5/2024Sold$590,000-1.5%$207/sqft
    Source: REcolorado as distributed by MLS GRID #4602848 Report a problem
    2/3/2024Pending sale$599,000$210/sqft
    Source: REcolorado as distributed by MLS GRID #4602848 Report a problem
    2/1/2024Listed for sale$599,000$210/sqft
    Source: REcolorado as distributed by MLS GRID #4602848 Report a problem

    Public tax history

    Tax history is unavailable.

    Neighborhood: 80015

    Nearby schools

    GreatSchools rating
    Schools provided by the listing agent
    • Elementary: Timberline
    • Middle: Thunder Ridge
    • High: Eaglecrest
    • District: Cherry Creek 5

    Source: REcolorado as distributed by MLS GRID. This data may not be complete. We recommend contacting the local school district to confirm school assignments for this home.

    Get a cash offer in 3 minutes
    Find out how much your home could sell for in as little as 3 minutes with a no-obligation cash offer.
    Estimated market value
    $598,100
    Get a cash offer in 3 minutes
    Find out how much your home could sell for in as little as 3 minutes with a no-obligation cash offer.
    Estimated market value
    $598,100