Skip main navigation
Sold for $555,000
  • $555,000

    20521 E Bellewood Place, Aurora, CO 80015

    4beds
    2,589sqft
    Single Family Residence
    Built in 2000
    5,227 Square Feet Lot
    $536,600 Zestimate®
    $214/sqft
    $3,250 Estimated rent

    Home value

    $536,600

    $499,000 - $574,000

    $3,250/mo

    Zestimate® history
    Loading
    Loading...

    Owner options

    List your home for rent

    $3,250/mo

    Rent Zestimate®

    Find your next renter with Zillow Rental Manager. Plus, with online applications, you can quickly screen prospective tenants – for free.

    Learn more

    $3,250/mo

    Rent Zestimate®

    Refinance and save

    $3,333/mo

    Est. payment

    Refinancing to a lower rate could help reduce your monthly payments and save thousands over the life of the loan.

    See today's rates

    $3,333/mo

    Est. payment

    Explore your selling options

    Work with a Zillow partner agent

    Leverage their expertise and Zillow's premium Showcase listings to get your home seen by more buyers.

    Get started

    List with your own agent

    Get your home in front of millions of buyers by listing it on Zillow.

    Learn how to do it

    Sell it yourself

    Take full control of how buyers see your home on Zillow by listing For Sale by Owner (FSBO).

    List your home

    What's special

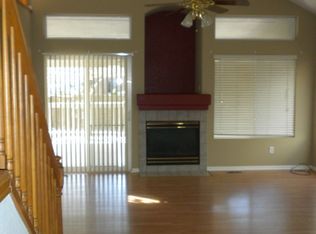
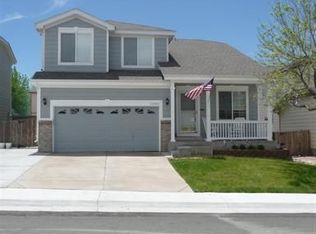
    Welcome to this stunning 4-bedroom, 3-bathroom home featuring soaring vaulted ceilings and a spacious, open layout perfect for modern living. From the moment you step inside, you’ll be greeted by a bright formal living/sitting room that flows seamlessly into the dining area—ideal for entertaining and family gatherings. The heart of the home is the updated kitchen with painted white cabinets, granite countertops, and direct access to the cozy family room, complete with a gas fireplace and wall-mounted digital timer—perfect for chilly Colorado evenings. The main level offers a versatile bedroom that’s perfect for guests, a home office, or multigenerational living. Upstairs, double doors lead to the spacious primary suite with a large walk-in closet and a luxurious 5-piece en-suite bath. Two additional bedrooms upstairs, one includes another walk-in closet. Lastly, you will find a full bathroom with tub shower combo. Luxury Vinyl Plank flooring has been recently installed upstairs, and elegant white shutter blinds installed upstairs and in the downstairs living room. The unfinished basement offers a blank canvas for future expansion, while a large crawl space provides abundant year-round storage. Tech-savvy buyers will appreciate the home’s fiber internet readiness, Wi-Fi-enabled thermostat for remote temperature control, and included Ring doorbell and driveway security camera. Additional upgrades include a water softener system and a natural gas line in the backyard—just connect your grill and skip the propane! Enjoy shade from the beautiful Ash tree in the front yard and relax in your private backyard! Also, cannot forget the oversized two-car garage with a NEW LiftMaster motor, additional cabinets and garage tool board with metal top work bench (included if buyer wants it). Don’t miss this opportunity to own a beautiful home with room to grow—schedule your private showing today!

    Zillow last checked:

    Listing updated:

    Listed by:

    Natalie Gutierrez 720-285-6636 natalie@mysuccessrealty.com,

    PAK Home Realty

    Bought with:

    Jill F. Schilling, 100055628

    American Home Agents

    Source: REcolorado as distributed by MLS GRID,MLS#: 3705237MLS Logo

    Facts & features

    Interior

    Bedrooms & bathrooms
    • Bedrooms: 4
    • Bathrooms: 3
    • Full bathrooms: 3
    • Main level bathrooms: 1
    • Main level bedrooms: 1
    Primary bedroom
    • Level: Upper
    Bedroom
    • Level: Upper
    Bedroom
    • Level: Upper
    Bedroom
    • Level: Main
    Primary bathroom
    • Level: Upper
    Bathroom
    • Level: Main
    Bathroom
    • Level: Upper
    Dining room
    • Level: Main
    Family room
    • Level: Main
    Kitchen
    • Level: Main
    Laundry
    • Level: Main
    Living room
    • Level: Main
    Heating
    • Forced Air
    Cooling
    • Central Air
    Appliances
    • Included: Dishwasher, Disposal, Dryer, Microwave, Oven, Refrigerator, Washer, Water Softener
    • Laundry: In Unit
    Features
    • Eat-in Kitchen, Five Piece Bath, Granite Counters, High Ceilings, Kitchen Island, Open Floorplan, Pantry, Primary Suite, Smart Thermostat, Vaulted Ceiling(s), Walk-In Closet(s)
    • Flooring: Tile, Vinyl, Wood
    • Windows: Double Pane Windows, Window Coverings, Window Treatments
    • Basement: Unfinished
    • Has fireplace: Yes
    • Fireplace features: Electric
    Interior area
    • Total structure area: 2,589
    • Total interior livable area: 2,589 sqft
    • Finished area above ground: 1,935
    • Finished area below ground: 0

    Property

    Parking
    • Total spaces: 2
    • Parking features: Oversized
    • Attached garage spaces: 2
    Features
    • Levels: Two
    • Stories: 2
    • Patio & porch: Front Porch, Patio
    • Exterior features: Gas Valve, Private Yard
    Lot
    • Size: 5,227 Square Feet
    • Features: Sprinklers In Front, Sprinklers In Rear
    Details
    • Parcel number: 034008951
    • Special conditions: Standard

    Construction

    Type & style
    • Home type: SingleFamily
    • Property subtype: Single Family Residence
    Materials
    • Brick, Frame, Wood Siding
    • Roof: Composition
    Condition
    • Year built: 2000

    Utilities & green energy

    • Sewer: Public Sewer
    • Water: Public

    Community & HOA

    Community
    • Security: Carbon Monoxide Detector(s), Smart Cameras, Video Doorbell
    • Subdivision: Willow Trace
    HOA
    • Has HOA: Yes
    • HOA fee: $92 annually
    • HOA name: WILLOW TRACE - Westwind management
    • HOA phone: 303-369-1800
    Location
    • Region: Aurora

    Financial & listing details

    • Price per square foot: $214/sqft
    • Tax assessed value: $558,600
    • Annual tax amount: $5,054
    • Date on market: 7/3/2025
    • Listing terms: Cash,Conventional,FHA,VA Loan
    • Exclusions: Seller's Personal Property And Staging Items.
    • Ownership: Individual
    • Road surface type: Paved

    Price history

    DateEventPrice
    9/19/2025Sold$555,000+0.9%$214/sqft
    Source: REcolorado as distributed by MLS GRID #3705237 Report a problem
    7/17/2025Pending sale$550,000$212/sqft
    Source: REcolorado as distributed by MLS GRID #3705237 Report a problem
    7/15/2025Price change$550,000-2.7%$212/sqft
    Source: REcolorado as distributed by MLS GRID #3705237 Report a problem
    7/3/2025Listed for sale$565,000+37.8%$218/sqft
    Source: REcolorado as distributed by MLS GRID #3705237 Report a problem
    9/24/2019Sold$410,000$158/sqft
    Source: EXIT Realty solds #2828943281636021385 Report a problem
    8/14/2019Pending sale$410,000$158/sqft
    Source: EXIT Realty Denver Tech Center #2740434 Report a problem
    8/10/2019Listed for sale$410,000+43.9%$158/sqft
    Source: EXIT Realty Denver Tech Center #2740434 Report a problem
    6/23/2014Sold$285,000+31.2%$110/sqft
    Source: Public Record Report a problem
    3/19/2001Sold$217,196$84/sqft
    Source: Public Record Report a problem

    Public tax history

    YearProperty taxesTax assessment
    2025$5,054 +9.3%$34,913 -5.6%
    2024$4,623 +19.6%$36,997 -9.9%
    2023$3,865 -1%$41,078 +41.9%
    2022$3,905 $28,954 -2.8%
    2021-- $29,787 +7.5%
    2020$3,770 -0.4%$27,714
    2019$3,787 --
    2018$3,787 +1.2%$26,251
    2017$3,741 $26,251 +18.7%
    2016-- $22,121
    2015-- $22,121 +36.8%
    2014$3,199 +130.3%$16,167 -11.6%
    2013$1,389 $18,280
    2012-- $18,280
    2011$2,671 +1.5%$18,280 -0.4%
    2010$2,632 -9.6%$18,350
    2009$2,912 $18,350 -9.5%
    2008-- $20,266
    2007-- $20,266 +5.9%
    2006-- $19,128
    2005-- $19,128 -6.8%
    2002$1,891 +866.6%$20,520 +1325%
    2001$196 $1,440
    Find assessor info on the county website

    Neighborhood: 80015

    Nearby schools

    GreatSchools rating
    Schools provided by the listing agent
    • Elementary: Timberline
    • Middle: Thunder Ridge
    • High: Eaglecrest
    • District: Cherry Creek 5

    Source: REcolorado as distributed by MLS GRID. This data may not be complete. We recommend contacting the local school district to confirm school assignments for this home.

    Get a cash offer in 3 minutes
    Find out how much your home could sell for in as little as 3 minutes with a no-obligation cash offer.
    Estimated market value
    $536,600
    Get a cash offer in 3 minutes
    Find out how much your home could sell for in as little as 3 minutes with a no-obligation cash offer.
    Estimated market value
    $536,600