This beautifully maintained two-bedroom-plus-den Florence home is nestled within the popular, gated, resort-style community of Venetian Falls. Thoughtful design details abound, including large diagonal tile flooring, crown molding, and upgraded baseboards throughout. Move-in ready, the home offers a freshly painted interior, new carpeting, refreshed ceramic tile grout, window cleaning, replaced insulation, and professionally cleaned air ducts. The kitchen is well appointed with granite countertops, stainless steel appliances, a breakfast bar, and a bright dinette surrounded by windows. An open, split-bedroom floor plan ensures privacy for both homeowners and guests, while French doors lead to a versatile den or home office. Step outside to the extended paver lanai and enjoy tranquil views of the lush landscaping. A screened breezeway leads to a striking, hurricane-resistant glass front door. The widened paver driveway adds both curb appeal and functionality. Storm shutters are also included. The HOA fee covers maintenance-free lawn care, cable TV, and internet. Residents enjoy an exceptional array of amenities, including a heated lap pool, spa, resistance walking pool, state-of-the-art fitness center, billiards room, internet café, arts and crafts studio, bocce ball courts, putting green, and an elegant clubhouse offering a full calendar of activities with director. This community does not have a CDD fee. Ideally located near Gulf beaches, shopping, dining, and historic Main Street Venice, this home offers the perfect opportunity to enjoy the best of Florida living.
Sold for $395,000
$395,000
20490 CAPELLO DRIVE, VENICE, FL 34292
2beds
1,908sqft
Single Family Residence
Built in 2011
6,728 Square Feet Lot
$391,500 Zestimate®
$207/sqft
$2,720 Estimated rent
Home value
$391,500
$356,000 - $431,000
$2,720/mo
Zestimate® history
Owner options
List your home for rent
$2,720/mo
Rent Zestimate®
Find your next renter with Zillow Rental Manager. Plus, with online applications, you can quickly screen prospective tenants – for free.
$2,720/mo
Rent Zestimate®
Refinance and save
$2,913/mo
Est. payment
Refinancing to a lower rate could help reduce your monthly payments and save thousands over the life of the loan.
$2,913/mo
Est. payment
Explore your selling options
Work with a Zillow partner agent
Leverage their expertise and Zillow's premium Showcase listings to get your home seen by more buyers.
Get startedList with your own agent
Get your home in front of millions of buyers by listing it on Zillow.
Learn how to do itSell it yourself
Take full control of how buyers see your home on Zillow by listing For Sale by Owner (FSBO).
List your homeWhat's special
Extended paver lanaiFreshly painted interiorBreakfast barProfessionally cleaned air ductsNew carpetingRefreshed ceramic tile groutOpen split-bedroom floor plan
Zillow last checked:
Listing updated:
Listed by:
Chris Shiparski 941-375-1148,
HOMESMART 407-476-0461
Bought with:
Renata Kotowicz, 3393892
COLDWELL BANKER SUNSTAR REALTY
Source: Stellar MLS,MLS#: N6141978 Originating MLS: Suncoast Tampa
Originating MLS: Suncoast Tampa
Facts & features
Interior
Bedrooms & bathrooms
- Bedrooms: 2
- Bathrooms: 2
- Full bathrooms: 2
Rooms
- Room types: Den/Library/Office, Utility Room
Primary bedroom
- Features: Ceiling Fan(s), En Suite Bathroom, Walk-In Closet(s)
- Level: First
- Area: 192 Square Feet
- Dimensions: 12x16
Bedroom 2
- Features: Ceiling Fan(s), En Suite Bathroom, Dual Closets
- Level: First
- Area: 165 Square Feet
- Dimensions: 11x15
Primary bathroom
- Features: Dual Sinks, Shower No Tub, Split Vanities, Water Closet/Priv Toilet, Linen Closet
- Level: First
- Area: 144 Square Feet
- Dimensions: 12x12
Bathroom 2
- Features: Jack & Jill Bathroom, Shower No Tub, Single Vanity
- Level: First
- Area: 60 Square Feet
- Dimensions: 10x6
Den
- Features: Ceiling Fan(s)
- Level: First
- Area: 110 Square Feet
- Dimensions: 10x11
Dinette
- Level: First
- Area: 130 Square Feet
- Dimensions: 10x13
Dining room
- Level: First
- Area: 110 Square Feet
- Dimensions: 10x11
Kitchen
- Features: Breakfast Bar, Pantry, Granite Counters
- Level: First
- Area: 130 Square Feet
- Dimensions: 10x13
Laundry
- Features: Built-In Shelving
- Level: First
- Area: 35 Square Feet
- Dimensions: 5x7
Living room
- Features: Ceiling Fan(s)
- Level: First
- Area: 256 Square Feet
- Dimensions: 16x16
Heating
- Central, Electric
Cooling
- Central Air
Appliances
- Included: Dishwasher, Disposal, Dryer, Electric Water Heater, Microwave, Range, Refrigerator, Washer
- Laundry: Inside, Laundry Room
Features
- Ceiling Fan(s), Crown Molding, Kitchen/Family Room Combo, Open Floorplan, Solid Wood Cabinets, Split Bedroom, Stone Counters, Walk-In Closet(s)
- Flooring: Carpet, Ceramic Tile
- Doors: Sliding Doors
- Windows: Blinds, Shutters, Window Treatments, Hurricane Shutters, Hurricane Shutters/Windows
- Has fireplace: No
Interior area
- Total structure area: 2,606
- Total interior livable area: 1,908 sqft
Property
Parking
- Total spaces: 2
- Parking features: Garage Door Opener
- Attached garage spaces: 2
- Details: Garage Dimensions: 18x21
Features
- Levels: One
- Stories: 1
- Patio & porch: Covered, Rear Porch, Screened
- Exterior features: Irrigation System, Lighting, Private Mailbox
- Has view: Yes
- View description: Trees/Woods
Lot
- Size: 6,728 Square Feet
- Features: In County, Landscaped, Level, Sidewalk
- Residential vegetation: Trees/Landscaped
Details
- Parcel number: 0419160008
- Zoning: RSF1
- Special conditions: None
Construction
Type & style
- Home type: SingleFamily
- Property subtype: Single Family Residence
Materials
- Block, Stucco
- Foundation: Slab
- Roof: Tile
Condition
- New construction: No
- Year built: 2011
Utilities & green energy
- Sewer: Public Sewer
- Water: Public
- Utilities for property: BB/HS Internet Available, Cable Connected, Electricity Connected, Phone Available, Public, Sewer Connected, Sprinkler Recycled, Underground Utilities, Water Connected
Green energy
- Water conservation: Irrigation-Reclaimed Water
Community & HOA
Community
- Features: Association Recreation - Owned, Buyer Approval Required, Clubhouse, Deed Restrictions, Fitness Center, Gated Community - No Guard, Irrigation-Reclaimed Water, Pool, Sidewalks, Special Community Restrictions
- Security: Gated Community, Smoke Detector(s)
- Pet fee: $0 monthly
- Senior community: Yes
- Subdivision: VENETIAN FALLS PH 2
HOA
- Has HOA: Yes
- Amenities included: Cable TV, Clubhouse, Fence Restrictions, Fitness Center, Gated, Pool, Recreation Facilities, Security, Spa/Hot Tub, Vehicle Restrictions
- Services included: Cable TV, Common Area Taxes, Community Pool, Reserve Fund, Internet, Maintenance Grounds, Manager, Recreational Facilities, Security
- HOA fee: $360 monthly
- HOA name: Stacy Martin - Castle Group
- HOA phone: 941-492-6913
Location
- Region: Venice
Financial & listing details
- Price per square foot: $207/sqft
- Tax assessed value: $348,500
- Annual tax amount: $3,622
- Date on market: 12/18/2025
- Cumulative days on market: 33 days
- Listing terms: Cash,Conventional
- Ownership: Fee Simple
- Total actual rent: 0
- Electric utility on property: Yes
- Road surface type: Paved
Price history
| Date | Event | Price |
|---|---|---|
| 3/10/2026 | Sold | $395,000-5.9%$207/sqft |
Source:  Stellar MLS #N6141978 Report a problem Stellar MLS #N6141978 Report a problem | ||
| 1/20/2026 | Pending sale | $419,900$220/sqft |
Source: Stellar MLS #N6141978 Report a problem | ||
| 12/18/2025 | Listed for sale | $419,900+27.2%$220/sqft |
Source: Stellar MLS #N6141978 Report a problem | ||
| 12/2/2016 | Sold | $330,000-1.5%$173/sqft |
Source: Public Record Report a problem | ||
| 9/12/2016 | Listed for sale | $335,000+28.5%$176/sqft |
Source: PREMIER SOTHEBYS INTL REALTY #N5909668 Report a problem | ||
| 1/12/2012 | Sold | $260,800$137/sqft |
Source: Public Record Report a problem | ||
Public tax history
| Year | Property taxes | Tax assessment |
|---|---|---|
| 2025 | $3,773 +4.2% | $306,133 +2.9% |
| 2024 | $3,621 +4.2% | $297,505 +3% |
| 2023 | $3,474 +3.3% | $288,840 +3% |
| 2022 | $3,361 +1.2% | $280,427 +3% |
| 2021 | $3,321 -0.1% | $272,259 +1.4% |
| 2020 | $3,324 +4.7% | $268,500 +2.3% |
| 2019 | $3,175 | $262,500 -1% |
| 2018 | $3,175 -0.4% | $265,100 -1.7% |
| 2017 | $3,187 +17.9% | $269,800 -2.1% |
| 2016 | $2,702 +1.7% | $275,600 +14.7% |
| 2015 | $2,657 -1.3% | $240,300 +15.5% |
| 2014 | $2,691 +7.1% | $208,100 |
| 2013 | $2,512 +1.5% | $208,100 +0.4% |
| 2012 | $2,475 +243.3% | $207,300 +286% |
| 2011 | $721 +0.6% | $53,700 +3.7% |
| 2010 | $717 -24.4% | $51,800 -17.8% |
| 2009 | $948 | $63,000 -15.2% |
| 2008 | $948 -32.1% | $74,300 -32% |
| 2007 | $1,396 | $109,300 -6.5% |
| 2006 | -- | $116,900 |
Find assessor info on the county website
Neighborhood: 34292
Nearby homes
- $435,0002 bd2 ba1.7k sqft20496 Capello Dr, Venice, FL 34292Sold

- $468,5003 bd2 ba1.7k sqft20484 Capello Dr, Venice, FL 34292Sold

- $382,7002 bd2 ba1.7k sqft20467 Pezzana Dr, Venice, FL 34292Off Market
- $384,0002 bd2 ba1.7k sqft20502 Capello Dr, Venice, FL 34292Off Market
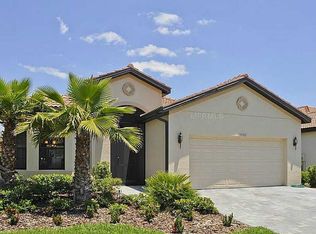
- $401,4002 bd2 ba1.9k sqft20461 Pezzana Dr, Venice, FL 34292Off Market
- $405,3002 bd2 ba1.9k sqft20473 Pezzana Dr, Venice, FL 34292Off Market
- $420,0002 bd2 ba1.7k sqft20479 Pezzana Dr, Venice, FL 34292Sold
- $439,7003 bd2 ba2.1k sqft20455 Pezzana Dr, Venice, FL 34292Off Market
Nearby schools
GreatSchools rating
- 9/10Taylor Ranch Elementary SchoolGrades: PK-5Distance: 2.9 mi
- 7/10Venice Middle SchoolGrades: 6-8Distance: 0.7 mi
- 7/10Venice Senior High SchoolGrades: 9-12Distance: 5.4 mi
Get a cash offer in 3 minutes
Find out how much your home could sell for in as little as 3 minutes with a no-obligation cash offer.
Estimated market value
$391,500
Get a cash offer in 3 minutes
Find out how much your home could sell for in as little as 3 minutes with a no-obligation cash offer.
Estimated market value
$391,500
- Florida
- Sarasota County
- Venice
- 34292
- 20490 CAPELLO DRIVE
Nearby cities
Nearby neighborhoods
Nearby zip codes
Other Venice Topics
