Skip main navigation
Sold
  • Price Unknown

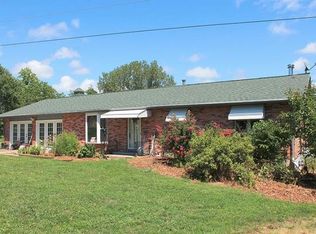
    20498 S North Mount Pleasant Rd, Hartsburg, MO 65039

    3beds
    1,250sqft
    Single Family Residence
    Built in 2024
    0.5 Acres Lot
    $251,400 Zestimate®
    $--/sqft
    $1,839 Estimated rent

    Home value

    $251,400

    $239,000 - $264,000

    $1,839/mo

    Zestimate® history
    Loading
    Loading...

    Owner options

    List your home for rent

    $1,839/mo

    Rent Zestimate®

    Find your next renter with Zillow Rental Manager. Plus, with online applications, you can quickly screen prospective tenants – for free.

    Learn more

    $1,839/mo

    Rent Zestimate®

    Refinance and save

    Refinancing to a lower rate could help reduce your monthly payments and save thousands over the life of the loan.

    See today's rates

    Explore your selling options

    Work with a Zillow partner agent

    Leverage their expertise and Zillow's premium Showcase listings to get your home seen by more buyers.

    Get started

    List with your own agent

    Get your home in front of millions of buyers by listing it on Zillow.

    Learn how to do it

    Sell it yourself

    Take full control of how buyers see your home on Zillow by listing For Sale by Owner (FSBO).

    List your home

    What's special

    Walk into this cozy new construction in Southern Boone County to enjoy worry free living on a half acre of land. This conveniently located home features modern finishes, all LVP flooring and a large outdoor area to make into your own oasis. This split bedroom with modern finishes including quartz kitchen countertops with all appliances, onyx bathroom countertops and tiled showers are sure to enjoy and relax.

    Zillow last checked:

    Listing updated:

    Listed by:

    Alexis Jose 573-268-7181,

    Iron Gate Real Estate 573-777-5001

    Bought with:

    Beth McGeorge, 2004031600

    REMAX Jefferson City

    Source: CBORMLS,MLS#: 420047MLS Logo

    Facts & features

    Interior

    Bedrooms & bathrooms
    • Bedrooms: 3
    • Bathrooms: 2
    • Full bathrooms: 2
    Primary bedroom
    • Level: Main
    • Area: 148.5
    • Dimensions: 13.5 x 11
    Bedroom 1
    • Description: walk in closet
    • Level: Main
    • Area: 110
    • Dimensions: 11 x 10
    Bedroom 2
    • Description: walk in closet
    • Level: Main
    • Area: 115.5
    • Dimensions: 11 x 10.5
    Full bathroom
    • Level: Main
    • Area: 47.5
    • Dimensions: 9.5 x 5
    Full bathroom
    • Level: Main
    • Area: 76.5
    • Dimensions: 9 x 8.5
    Kitchen
    • Level: Main
    • Area: 130.5
    • Dimensions: 14.5 x 9
    Living room
    • Level: Main
    • Area: 261
    • Dimensions: 14.5 x 18
    Utility room
    • Level: Main
    • Area: 40.5
    • Dimensions: 9 x 4.5
    Heating
    • Forced Air, Electric
    Cooling
    • Central Electric
    Features
    • High Speed Internet, Tub/Shower, Stand AloneShwr/MBR, Split Bedroom Design, Walk-In Closet(s), Wired for Data, Smart Thermostat, Liv/Din Combo, Cabinets-Custom Blt, Wood Cabinets, Pantry, Quartz Counters
    • Flooring: Vinyl
    • Has basement: No
    • Has fireplace: No
    Interior area
    • Total structure area: 1,250
    • Total interior livable area: 1,250 sqft
    • Finished area below ground: 0

    Property

    Parking
    • Parking features: No Garage
    Features
    • Patio & porch: Front Porch
    • Fencing: None
    Lot
    • Size: 0.50 Acres
    • Features: Cleared, Rolling Slope, Curbs and Gutters
    • Residential vegetation: Partially Wooded
    Details
    • Additional structures: None
    • Parcel number: 2720203030020001
    • Zoning description: R-S Single Family Residential

    Construction

    Type & style
    • Home type: SingleFamily
    • Architectural style: Ranch
    • Property subtype: Single Family Residence
    Materials
    • Foundation: Concrete Perimeter, Slab
    • Roof: ArchitecturalShingle
    Condition
    • Year built: 2024
    Details
    • Builder name: Black & White Cons.
    • Warranty included: Yes

    Utilities & green energy

    • Electric: County
    • Sewer: Septic Tank
    • Water: District
    • Utilities for property: Trash-Private

    Community & neighborhood

    Security
    • Security features: Smoke Detector(s)
    Location
    • Region: Hartsburg
    • Subdivision: Longs Acres

    Other

    Other facts
    • Road surface type: Paved

    Price history

    DateEventPrice
    7/16/2024Sold--
    Source: CBORMLS #420047 Report a problem
    6/6/2024Pending sale$249,900$200/sqft
    Source: CBORMLS #420047 Report a problem
    5/7/2024Listed for sale$249,900$200/sqft
    Source: CBORMLS #420047 Report a problem

    Public tax history

    Tax history is unavailable.

    Neighborhood: 65039

    Nearby schools

    GreatSchools rating
    Schools provided by the listing agent
    • Elementary: SoBoCo
    • Middle: SoBoCo
    • High: SoBoCo

    Source: CBORMLS. This data may not be complete. We recommend contacting the local school district to confirm school assignments for this home.

    Sell for more on Zillow
    Get a Zillow Showcase℠ listing at no additional cost and you could sell for .
    $251,400
    2% more
    +$5,028
    With Zillow Showcase(estimated)
    $256,428