If you dream of a place to live & enjoy the outdoors this is an amazing property! 67 acres M/L, home, 2 ponds, a barn, outside arena, beautiful combination of rolling hills & wooded acreage suitable for horses & recreation create a beautiful oasis. Relax & enjoy the quiet on the home's covered back porch or enjoy the 45 x 31 rock patio with fireplace further out into the yard for cozying up to a fire, or gathering with family & friends or stargazing. There is a nice spot where a garden has been as well! The property sits just north of Eagle Knoll Golf Course (Ashland schools) along a paved road & easy access to Highway 63 to get to Columbia, Ashland, or Jefferson City. The same owners have loved this property for almost 60 years - 2,400+ square feet home (5 bed, 3 bath). You will enjoy making it your own! The Boone Co. assessor's office shows the property at 67.2 acres (taxed on), deeded acreage says 63. No recent survey. Fireplaces not warranted (outside used in 2026).
Pending
$1,200,000
20681 S North Mount Pleasant Rd, Hartsburg, MO 65039
5beds
2,438sqft
Single Family Residence
Built in 1949
67.2 Acres Lot
$1,184,200 Zestimate®
$492/sqft
$-- HOA
What's special
A barnCovered back porchOutside arena
- 46 days
- 59
- 1
Zillow last checked:
Listing updated:
Listed by:
Wendy Sheehan 573-808-0192,
POWER Realty Group, LLC 573-615-3813
Source: MMBOR,MLS#: 437267
Facts & features
Interior
Bedrooms & bathrooms
- Bedrooms: 5
- Bathrooms: 3
- Full bathrooms: 3
Bedroom 2
- Level: Main
- Area: 226.1
- Dimensions: 19 x 11.9
Bedroom 3
- Level: Upper
- Area: 156.6
- Dimensions: 13.16 x 11.9
Bedroom 4
- Level: Upper
- Area: 127.25
- Dimensions: 11.75 x 10.83
Bedroom 5
- Level: Upper
- Area: 120.44
- Dimensions: 10.25 x 11.75
Primary bathroom
- Level: Main
- Area: 207
- Dimensions: 18 x 11.5
Full bathroom
- Description: Just off the family room
- Level: Main
- Area: 40.53
- Dimensions: 7.16 x 5.66
Full bathroom
- Description: Next to the primary bedroom
- Level: Main
- Area: 83.31
- Dimensions: 10.75 x 7.75
Full bathroom
- Description: Near upstairs bedrooms
- Level: Upper
- Area: 52.48
- Dimensions: 7.33 x 7.16
Dining room
- Description: Formal dining
- Level: Main
- Area: 128.96
- Dimensions: 12.4 x 10.4
Family room
- Description: Family room / informal dining combo
- Level: Main
- Area: 378
- Dimensions: 21 x 18
Garage
- Description: 2 car, side entry, garage
- Level: Main
- Area: 619.65
- Dimensions: 25.5 x 24.3
Kitchen
- Level: Main
- Area: 113.04
- Dimensions: 11.8 x 9.58
Living room
- Description: Large front windows
- Level: Main
- Area: 266.51
- Dimensions: 20.66 x 12.9
Other
- Description: Covered back patio with rock floor
- Level: Main
- Area: 422.4
- Dimensions: 26.4 x 16
Other
- Description: Large rock patio with fireplace
- Level: Main
- Area: 1415.05
- Dimensions: 45.5 x 31.1
Heating
- Forced Air, Natural Gas, Wood
Cooling
- Central Electric
Appliances
- Included: Refrigerator, Microwave, Disposal, Dishwasher
- Laundry: Washer/Dryer Hookup
Features
- Split Bedroom Design, Smart Thermostat, Kitchen/Family Combo, Liv/Din Combo, Laminate Counters, Wood Cabinets, Pantry
- Flooring: Carpet, Vinyl
- Has basement: Yes
- Has fireplace: Yes
- Fireplace features: Family Room, Wood Burning, Screen
Interior area
- Total structure area: 2,438
- Total interior livable area: 2,438 sqft
- Finished area below ground: 0
Property
Parking
- Total spaces: 2
- Parking features: Attached, Gravel
- Attached garage spaces: 2
- Has uncovered spaces: Yes
Features
- Patio & porch: Covered, Back, Front Porch
- Fencing: Partial,Barbed Wire,Vinyl
- On waterfront: Yes
- Waterfront features: Pond, Stream
Lot
- Size: 67.2 Acres
- Features: Cleared, Rolling Slope
- Residential vegetation: Partially Wooded
Details
- Additional structures: Barn(s), Arena
- Parcel number: 2720203000120001
- Zoning description: A-2 Agriculture- (Res)
- Horses can be raised: Yes
Construction
Type & style
- Home type: SingleFamily
- Property subtype: Single Family Residence
Materials
- Foundation: Concrete Perimeter
Condition
- Year built: 1949
Utilities & green energy
- Utilities for property: Trash-Private
Community & HOA
Community
- Subdivision: Hartsburg
HOA
- Has HOA: No
Location
- Region: Hartsburg
Financial & listing details
- Price per square foot: $492/sqft
- Tax assessed value: $150,430
- Annual tax amount: $1,876
- Date on market: 9/15/2026
- Road surface type: Paved
Estimated market value
$1,184,200
$1.12M - $1.24M
$2,731/mo
Price history
| Date | Event | Price |
|---|---|---|
| 9/19/2026 | Pending sale | $1,200,000$492/sqft |
Source:  MMBOR #437267 Report a problem | ||
| 9/15/2026 | Listed for sale | $1,200,000$492/sqft |
Source: MMBOR #437267 Report a problem | ||
Public tax history
| Year | Property taxes | Tax assessment |
|---|---|---|
| 2025 | -- | $27,291 +9.1% |
| 2024 | $1,726 +0.1% | $25,011 |
| 2023 | $1,725 +7.2% | $25,011 +7.3% |
| 2022 | $1,608 +0.2% | $23,320 |
| 2021 | $1,605 +6.7% | $23,320 +7.2% |
| 2020 | $1,504 | $21,762 |
| 2019 | $1,504 +13.6% | $21,762 |
| 2018 | $1,324 0% | $21,762 |
| 2017 | $1,325 -0.3% | $21,762 |
| 2016 | $1,328 | $21,762 |
| 2015 | $1,328 +1.5% | $21,762 +0.7% |
| 2014 | $1,309 | $21,616 |
| 2013 | -- | $21,616 |
| 2012 | -- | $21,616 |
| 2011 | -- | $21,616 |
| 2010 | -- | $21,616 |
| 2009 | -- | $21,616 |
| 2008 | -- | $21,616 |
| 2007 | -- | -- |
Find assessor info on the county website
Monthly payment
Est. payment
Payment breakdown
Explore the cost of this home by adjusting the details. Changes won't be saved.Climate risks
Neighborhood: 65039
Nearby schools
Schools provided by the listing agent
- Elementary: SoBoCo
- Middle: SoBoCo
- High: SoBoCo
Source: MMBOR. This data may not be complete. We recommend contacting the local school district to confirm school assignments for this home.
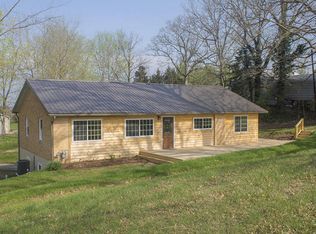
- $--3 bd2 ba1.2k sqft20498 S North Mount Pleasant Rd, Hartsburg, MO 65039Sold
- $366,5003 bd3 ba2.2k sqft20792 S North Mount Pleasant Rd, Hartsburg, MO 65039Off Market
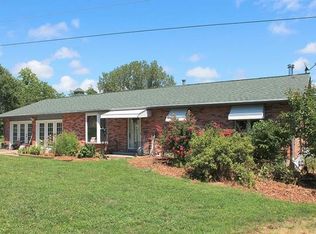
- $398,0005 bd2 ba3.1k sqft20600 S North Mount Pleasant Rd, Hartsburg, MO 65039Off Market
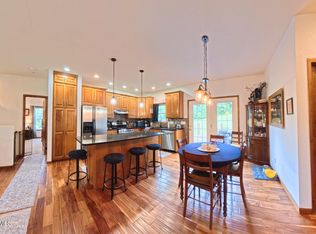
- $265,8004 bd3 ba2k sqft20826 S North Mount Pleasant Rd, Hartsburg, MO 65039Off Market
Similar homes
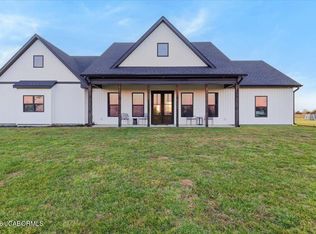
- $749,9004 bd3 ba3.3k sqft5 E Batye Ln, Hartsburg, MO 65039For Sale
 MLS ID #10074310, Stacey Swalla. JCMLS
- $649,9004 bd3 ba2.7k sqft19055 S Old Highway 63, Hartsburg, MO 65039For Sale
 MLS ID #10072106, The Legacy Group. JCMLS
- $799,9005 bd6 ba3.3k sqft3705 Widgeonwood Way, Jefferson City, MO 65109For Sale
 MLS ID #10073972, Karyn Liebler. JCMLS
- $615,0003 bd3 ba2.1k sqft3153 State Highway H, Fulton, MO 65251For Sale
 MLS ID #10074112, Amanda Young Stoddard. JCMLS
