Skip main navigation
Off market
  • Price Unknown

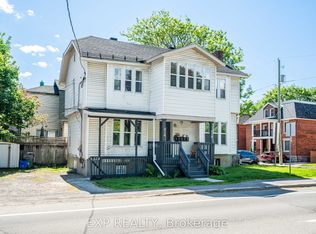
    204A Flora St, Ottawa, ON K1R 5R7

    3beds
    1,100sqft
    Townhouse
    Built in ----
    -- sqft lot
    $-- Zestimate®
    C$--/sqft
    C$2,755 Estimated rent

    Home value

    Not available

    Estimated sales range

    Not available

    Not available

    Loading
    Loading...

    Owner options

    List your home for rent

    C$2,755/mo

    Rent Zestimate®

    Find your next renter with Zillow Rental Manager. Plus, with online applications, you can quickly screen prospective tenants – for free.

    Learn more

    C$2,755/mo

    Rent Zestimate®

    Refinance and save

    Refinancing to a lower rate could help reduce your monthly payments and save thousands over the life of the loan.

    See today's rates

    Explore your selling options

    Work with a Zillow partner agent

    Leverage their expertise and Zillow's premium Showcase listings to get your home seen by more buyers.

    Get started

    List with your own agent

    Get your home in front of millions of buyers by listing it on Zillow.

    Learn how to do it

    Sell it yourself

    Take full control of how buyers see your home on Zillow by listing For Sale by Owner (FSBO).

    List your home

    What's special

    Central air-conditioningFenced in backyardDeck and patioGarden and tool shedHardwood maple floors throughoutAmple counter spaceCharacter arches

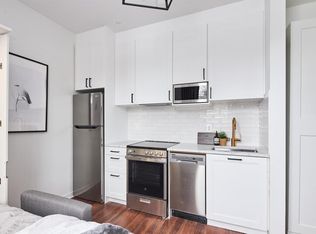
    Centretown two storey house 2+1 bdrm, 1 & half baths $2,875 +utilities +parking Brand new kitchen with quartz counter tops, dishwasher and central air-conditioning. Available Oct 1st, 2026 or late September. 1yr lease or longer. 1100' above ground plus fully finished basement. Last month rent deposit, applications with credit check. Standard Ontario Lease Located near Lyon and Flora, this 1930's charming, 2 storey semi-detached house, features a fenced in backyard, ideal for a gardening enthusiast or small dog, deck and patio, complete with garden and tool shed. Hardwood maple floors throughout. Large and sunny chef's eat-in kitchen, counter height bar stools furnished. Dishwasher and ample counter space 10.5 x 19 sq ft Hardwood in living room/dining room also feature character arches 10.5 x 25 sq ft The fully finished basement can serve as a den or third bedroom 16'x17' complete with storage and 2 piece bathroom/laundry room. It has low ceilings, this is an old house. The primary bedroom features a balcony and two closets. Well proportioned at 12 x17 sq ft fits a King size bed with side tables. Second bedroom depicted with double bed either in the corner or with 3 sided access 11 x10 sq ft The upstairs bathroom features a 2 person tub, heated tile floor, and a glass block wall for sunny morning showers. Washer, dryer in basement High efficiency gas furnace and programmable thermostat for main house and separate supplemental baseboards to keep basement toasty. Smoking outside only due to adjoining neighbours. Street parking available with City of Ottawa Permit. 96 walkability score You must shovel snow

    This property is not currently displayed as for sale or rent on Zillow. This may be different from what's on other websites or public sources.
    Zillow last checked:

    Listing updated:

    Source: Zillow Rentals

    Facts & features

    Interior

    Bedrooms & bathrooms
    • Bedrooms: 3
    • Bathrooms: 2
    • Full bathrooms: 1
    • 1/2 bathrooms: 1
    Heating
    • Forced Air
    Cooling
    • Air Conditioner, Central Air
    Appliances
    • Included: Dishwasher, Dryer, Microwave Oven, Oven, Refrigerator, Washer
    • Laundry: In Unit
    Features
    • Flooring: Hardwood, Tile
    Interior area
    • Total interior livable area: 1,100 sqft

    Property

    Parking
    • Details: Contact manager
    Features
    • Patio & porch: Patio
    • Exterior features: Fenced Yard
    • Fencing: Fenced Yard

    Construction

    Type & style
    • Home type: Townhouse
    • Property subtype: Townhouse

    Community & HOA

    Community
    • Deposit fee: C$2,875
    Location
    • Region: Ottawa

    Financial & listing details

    • Date on market: 7/28/2026
    • Date available: 10/01/2026
    • Lease term: 1 Year

    Price history

    DateEventPrice
    10/7/2026Listing removedC$2,875C$3/sqft
    Source: Zillow Rentals Report a problem
    8/25/2026Price changeC$2,875-2.5%C$3/sqft
    Source: Zillow Rentals Report a problem
    7/29/2026Listed for rentC$2,950C$3/sqft
    Source: Zillow Rentals Report a problem

    Public tax history

    Tax history is unavailable.

    Neighborhood: Centretown

    Nearby schools

    GreatSchools rating

    No schools nearby

    We couldn't find any schools near this home.