BEST IN-TOWN LOCATION! You'll be pleased with how close this 2 bedroom/2 bath condo is to everything that Englewood offers, from the famous Farmer's Market on Dearborn Street, to the unique and individual restaurants and shops, to the muiltiple sandy beaches! The condo itself is next door to the community pool, so it's like having your own private pool! The condo -which is more like an attached villa - features a very open floor plan,with a combo living/dining area, featuring updated wood flooring, two ceiling fans, and sliding glass doors to the Florida room. The kitchen, while not large, has ample cabinetry and countertop space. The adjacent tiled breakfast nook is a great place for that morning cup of "Joe" with another set of sliding glass doors opening onto the Florida room. The primary bedroom has carpeted flooring, wall closet, ceiling fan and yet another set of sliding glass doors to the lanai. The primary bathroom has a combo tub/shower, updated toilet, and tiled flooring. Guest Bedroom has carpeted flooring, ceiling fan, and wall closet and Guest bath has a step in shower w/door and tiled flooring. You'll love spending time in the air conditioned and tiled Florida room, or step on out to the patio and enjoy some Florida sunshine. The one car garage houses the washer/dryer and has an automatic garage door opener and ceiling fan. THIS VILLA IS BEING SOLD FULLY FURNISHED TURNKEY, so just bring your suitcase. It's clean and well maintained, and priced so you can afford to make some upgrades! ROOF AND AC WERE REPLACED IN 2022, so no worries with the big expenses! Let us show it to you today!
Sold for $181,000
$181,000
204B HIGH POINT DRIVE #204B, ENGLEWOOD, FL 34223
2beds
1,144sqft
Condominium
Built in 1980
-- sqft lot
$172,400 Zestimate®
$158/sqft
$2,820 Estimated rent
Home value
$172,400
$155,000 - $191,000
$2,820/mo
Zestimate® history
Owner options
List your home for rent
$2,820/mo
Rent Zestimate®
Find your next renter with Zillow Rental Manager. Plus, with online applications, you can quickly screen prospective tenants – for free.
$2,820/mo
Rent Zestimate®
Refinance and save
$1,994/mo
Est. payment
Refinancing to a lower rate could help reduce your monthly payments and save thousands over the life of the loan.
$1,994/mo
Est. payment
Explore your selling options
Work with a Zillow partner agent
Leverage their expertise and Zillow's premium Showcase listings to get your home seen by more buyers.
Get startedList with your own agent
Get your home in front of millions of buyers by listing it on Zillow.
Learn how to do itSell it yourself
Take full control of how buyers see your home on Zillow by listing For Sale by Owner (FSBO).
List your homeWhat's special
Updated toiletFlorida roomOpen floor planCeiling fansUpdated wood flooringCarpeted flooringTiled breakfast nook
Zillow last checked:
Listing updated:
Listed by:
Kathy Damewood 941-321-7355,
RE/MAX ALLIANCE GROUP 941-473-8484
Bought with:
Irene Slattery, 565102
MICHAEL SAUNDERS & COMPANY
Source: Stellar MLS,MLS#: D6140942 Originating MLS: Englewood
Originating MLS: Englewood
Facts & features
Interior
Bedrooms & bathrooms
- Bedrooms: 2
- Bathrooms: 2
- Full bathrooms: 2
Rooms
- Room types: Breakfast Room Separate, Florida Room
Primary bedroom
- Features: Ceiling Fan(s), Built-in Closet
- Level: First
- Area: 156 Square Feet
- Dimensions: 13x12
Bedroom 2
- Features: Ceiling Fan(s), Built-in Closet
- Level: First
- Area: 110 Square Feet
- Dimensions: 11x10
Primary bathroom
- Features: Tub With Shower
- Level: First
- Area: 64 Square Feet
- Dimensions: 8x8
Bathroom 2
- Features: Shower No Tub
- Level: First
- Area: 45 Square Feet
- Dimensions: 9x5
Dinette
- Features: Ceiling Fan(s)
- Level: First
- Area: 154 Square Feet
- Dimensions: 14x11
Dining room
- Features: Ceiling Fan(s)
- Level: First
- Area: 132 Square Feet
- Dimensions: 12x11
Florida room
- Features: Ceiling Fan(s)
- Level: First
- Area: 120 Square Feet
- Dimensions: 12x10
Kitchen
- Features: Ceiling Fan(s)
- Level: First
- Area: 108 Square Feet
- Dimensions: 12x9
Living room
- Features: Ceiling Fan(s)
- Level: First
- Area: 210 Square Feet
- Dimensions: 15x14
Heating
- Central, Electric
Cooling
- Central Air
Appliances
- Included: Dishwasher, Dryer, Electric Water Heater, Microwave, Range, Refrigerator, Washer
- Laundry: In Garage
Features
- Ceiling Fan(s)
- Flooring: Carpet, Tile, Hardwood
- Doors: Sliding Doors
- Has fireplace: No
- Common walls with other units/homes: End Unit
Interior area
- Total structure area: 1,506
- Total interior livable area: 1,144 sqft
Property
Parking
- Total spaces: 1
- Parking features: Garage Door Opener
- Attached garage spaces: 1
Features
- Levels: One
- Stories: 1
- Patio & porch: Enclosed, Patio, Rear Porch, Screened
Lot
- Features: Cleared, In County, Landscaped, Level
- Residential vegetation: Mature Landscaping
Details
- Parcel number: 0854031106
- Zoning: RMF1
- Special conditions: None
Construction
Type & style
- Home type: Condo
- Architectural style: Florida
- Property subtype: Condominium
- Attached to another structure: Yes
Materials
- Block, Concrete, Stucco
- Foundation: Slab
- Roof: Shingle
Condition
- New construction: No
- Year built: 1980
Utilities & green energy
- Sewer: Public Sewer
- Water: Public
- Utilities for property: BB/HS Internet Available, Cable Available, Phone Available, Public, Sewer Connected, Water Connected
Community & HOA
Community
- Features: Buyer Approval Required, Community Mailbox, Deed Restrictions, Pool
- Security: Smoke Detector(s)
- Pet fee: $0 monthly
- Senior community: Yes
- Subdivision: HIGH POINT ESTATE II
HOA
- Has HOA: Yes
- Amenities included: Pool
- Services included: Common Area Taxes, Community Pool, Reserve Fund, Maintenance Structure, Maintenance Grounds, Manager, Pool Maintenance, Private Road
- HOA fee: $744 monthly
- HOA name: NATALIE FARRISH/SEABREEZE CAM
- HOA phone: 941-223-4091
Location
- Region: Englewood
Financial & listing details
- Price per square foot: $158/sqft
- Annual tax amount: $2,538
- Date on market: 4/4/2025
- Cumulative days on market: 26 days
- Listing terms: Cash,Conventional
- Ownership: Condominium
- Total actual rent: 0
- Road surface type: Paved
Price history
| Date | Event | Price |
|---|---|---|
| 5/19/2025 | Sold | $181,000-4.7%$158/sqft |
Source:  Stellar MLS #D6140942 Report a problem Stellar MLS #D6140942 Report a problem | ||
| 5/1/2025 | Pending sale | $189,900$166/sqft |
Source: Stellar MLS #D6140942 Report a problem | ||
| 4/4/2025 | Listed for sale | $189,900$166/sqft |
Source: Stellar MLS #D6140942 Report a problem | ||
Public tax history
Tax history is unavailable.
Neighborhood: 34223
Nearby homes
- $175,0002 bd2 ba1.2k sqft202 High Point Dr #B, Englewood, FL 34223Sold

- $225,0002 bd2 ba1.2k sqft210 High Point Dr #A, Englewood, FL 34223Sold
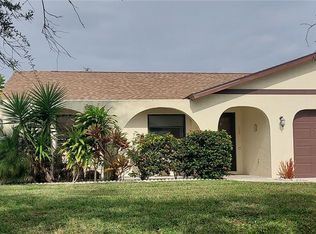
- $195,0002 bd2 ba1.3k sqft208 High Point Dr #208-B, Englewood, FL 34223Sold

- $150,0002 bd2 ba754 sqft203 High Point Dr #203-B, Englewood, FL 34223Sold

- $214,1002 bd2 ba1.6k sqft202 High Point Dr UNIT A, Englewood, FL 34223Off Market
- $112,4002 bd1 ba754 sqft203 High Point Dr UNIT A, Englewood, FL 34223Off Market
- $123,5002 bd1 ba754 sqft203 High Point Dr UNIT B, Englewood, FL 34223Off Market
- $148,2002 bd2 ba1k sqft204 High Point Dr #A, Englewood, FL 34223Off Market
Nearby schools
GreatSchools rating
- 9/10Englewood Elementary SchoolGrades: PK-5Distance: 1 mi
- 7/10Venice Middle SchoolGrades: 6-8Distance: 8.5 mi
- 8/10STATE COLLEGE OF FLA COLLEGIATE SCHOOL-VENICE-0122Grades: 9-12Distance: 6.5 mi
Schools provided by the listing agent
- Elementary: Englewood Elementary
- Middle: L.A. Ainger Middle
- High: Lemon Bay High
Source: Stellar MLS. This data may not be complete. We recommend contacting the local school district to confirm school assignments for this home.
Get a cash offer in 3 minutes
Find out how much your home could sell for in as little as 3 minutes with a no-obligation cash offer.
Estimated market value
$172,400
Get a cash offer in 3 minutes
Find out how much your home could sell for in as little as 3 minutes with a no-obligation cash offer.
Estimated market value
$172,400
- Florida
- Sarasota County
- Englewood
- 34223
- 204B HIGH POINT DRIVE Unit 204B
Nearby cities
Nearby zip codes
Other Englewood Topics
