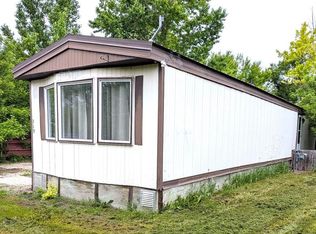
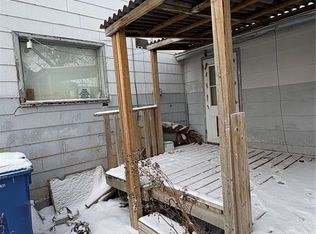
Welcome to this 831 sq. ft., 2-bedroom, 1-bathroom home in the welcoming community of Kelliher, situated on a large oversized corner lot with plenty of room to enjoy the outdoors. Whether you're looking for a first home, an affordable property, or a place to enjoy Saskatchewan's great outdoors, this home offers plenty of potential. Inside, you'll find a heated porch with convenient main-floor laundry, along with a basement bedroom roughed in and ready for development, giving you the opportunity to add additional living space. The property features 100-amp electrical service and a newer high-efficiency furnace, providing peace of mind and improved efficiency. The oversized corner lot offers plenty of space for gardening, recreation, parking, or future outdoor projects. There's room to enjoy the property without feeling crowded, making it a great option for families, hobbyists, or anyone wanting a little more space. Kelliher offers the convenience of small-town amenities, including a grocery store, insurance agent, and Pre-K to Grade 12 school. For outdoor enthusiasts, the area is surrounded by opportunities for golfing, fishing, and camping, making it easy to get out and enjoy Saskatchewan's natural beauty. If you're looking for an affordable property with room to grow, a large lot, and access to small-town amenities and year-round recreation, this Kelliher property is worth a look. Come see what this home and community have to offer!
Active
C$79,900
205 1st AVENUE, Kelliher, SK S0A 1V0
2beds
1baths
831sqft
Single Family Residence
Built in 1959
0.29 Acres Lot
$-- Zestimate®
C$96/sqft
C$-- HOA
What's special
Large oversized corner lotHeated porchMain-floor laundryNewer high-efficiency furnace
- 4 days |
- 14 |
- 1 |
Zillow last checked:
Listing updated:
Listed by:
Steve Becker,
eXp Realty,
Brandon Kayter,
eXp Realty
Source: Saskatchewan REALTORS® Association,MLS®#: SK046408Originating MLS®#: Saskatchewan REALTORS® Association
Facts & features
Interior
Bedrooms & bathrooms
- Bedrooms: 2
- Bathrooms: 1
Bedroom
- Features: Room Floor: Laminate
- Level: Main
- Dimensions: 9'10"x8'09"
Bedroom
- Features: Room Floor: Laminate
- Level: Main
- Dimensions: 10'07"x9'11"
Other
- Features: Room Floor: Vinyl Plank
- Level: Main
- Dimensions: 7'00"x5'08"
Kitchen
- Features: Room Floor: Ceramic Tile
- Level: Main
- Dimensions: 12'11"x12'08"
Living room
- Features: Room Floor: Vinyl Plank
- Level: Main
- Dimensions: 16'04"x13'01"
Porch
- Features: Room Floor: Linoleum
- Level: Main
- Dimensions: 16'08"x5'08"
Heating
- Forced Air, Natural Gas
Cooling
- Wall Unit(s)
Appliances
- Included: Water Heater, Gas Water Heater, Water Softener, Dryer, Refrigerator, Stove, Washer
Features
- Windows: Window Treatments
- Basement: Full,Unfinished,Sump Pump,Concrete
- Has fireplace: No
Interior area
- Total structure area: 831
- Total interior livable area: 831 sqft
Video & virtual tour
Property
Parking
- Total spaces: 6
- Parking features: 1 Car Detached, Gravel
- Garage spaces: 1
- Has uncovered spaces: Yes
- Details: Parking Size: 22.0x12.0
Features
- Patio & porch: Deck
- Exterior features: Lawn Back, Lawn Front
- Frontage length: 18.28
Lot
- Size: 0.29 Acres
- Dimensions: 64.77
- Features: Rectangular Lot, Trees/Shrubs
Construction
Type & style
- Home type: SingleFamily
- Architectural style: Bungalow
- Property subtype: Single Family Residence
Materials
- Siding
- Roof: Asphalt
Condition
- Year built: 1959
Community & HOA
Location
- Region: Kelliher
Financial & listing details
- Price per square foot: C$96/sqft
- Annual tax amount: C$1,211
- Date on market: 8/23/2026
- Ownership: Freehold
Price history
| Date | Event | Price |
|---|---|---|
| 8/23/2026 | Listed for sale | C$79,900C$96/sqft |
Source: Saskatchewan REALTORS® Association #SK046408 Report a problem | ||
Public tax history
Tax history is unavailable.
Climate risks
Neighborhood: S0A
Nearby schools
GreatSchools rating
No schools nearby
We couldn't find any schools near this home.
- C$64,9002 bd1 ba868 sqft319 4th Ave, Kelliher, SK S0A1V0For Sale
- C$99,9503 bd2 ba1.2k sqft426 Poplar Peak St, Kellross No. 247, SK S0A2G0For Sale

- C$26,5001 bd1 ba1.1k sqftRural Address, Lestock, SK S0A2C0For Sale
- C$26,5001 bd1 ba1.1k sqft224 Arpad Ave, Kellross No. 247, SK S0A2G0For Sale
- C$55,0003 bd1 ba988 sqft215 Granatier Ave, Kellross No. 247, SK S0A2G0For Sale
- C$79,9002 bd1 ba768 sqft408 6th Ave NW, Ituna, SK S0A1N0For Sale
- C$105,0003 bd2 ba1k sqft402 3rd St NW, Ituna, SK S0A1N0For Sale
- C$129,9004 bd3 ba1.5k sqft226 1st Ave SW, Ituna, SK S0A1N0For Sale
Similar homes
- C$64,9002 bd1 ba868 sqft319 4th AVENUE, Kelliher, SK S0A 1V0For SaleMLS ID #SK039279, Kim Mitchell, eXp Realty. Saskatchewan REALTORS® Association
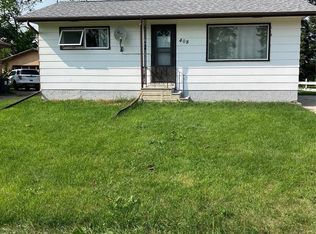
- C$79,9002 bd1 ba768 sqft408 6th AVENUE NW, Ituna, SK S0A 1N0For Sale
 MLS ID #SK043103, Terry Korchinski, Century 21 Able Realty. Saskatchewan REALTORS® Association
 - C$105,0003 bd2 ba1k sqft402 3rd STREET NW, Ituna, SK S0A 1N0For Sale
 MLS ID #SK027669, Terry Korchinski, Century 21 Able Realty. Saskatchewan REALTORS® Association
