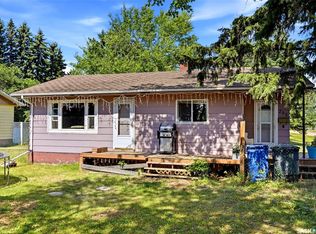
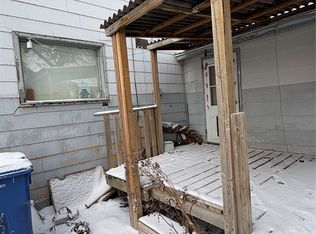
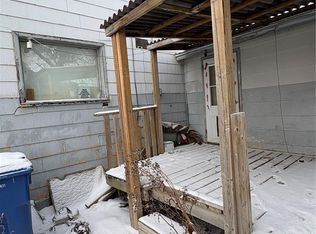
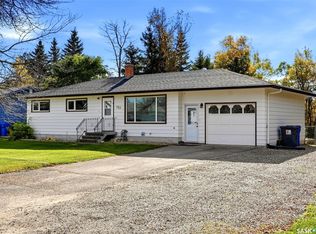
This well-maintained 868 sq. ft. mobile home offers comfortable and affordable living. The functional layout features two bedrooms and a full bathroom, making it an excellent option for first-time buyers, downsizers, or those seeking a low-maintenance lifestyle. The living room is spacious and boasts plenty of natural light, low maintenance flooring and a sit up counter so you can chat with the cook! The eat in kitchen has plenty of space to move around and lots of cabinetry. There is a patio door off the dining area that could lead to a future deck where you could enjoy an evening BBQ with friends and family. The primary bedroom will easily fit a king-sized bed and has a huge closet. The second bedroom is practical in size and could also be used as a storage area, or office. The standout feature of this home is the two lots it sits on. This home sits on 8,400 sq.ft . with plenty of room to build that future garage and lots of area for gardening, and lawn games. Enjoy the firepit in the private backyard that is surrounded with lots of mature trees. This property offers an affordable opportunity to own a well-maintained home that has been well cared for. Combining practicality, comfort, and value, this home is move-in ready and waiting for its next owner.
Active
C$59,900
319 4th Avenue, Kelliher, SK S0A 1V0
2beds
1baths
868sqft
Manufactured Home, Single Family Residence
Built in 1986
8,398 Square Feet Lot
$-- Zestimate®
C$69/sqft
C$-- HOA
What's special
Functional layoutTwo bedroomsPlenty of natural lightLow maintenance flooringSit up counterEat in kitchenHuge closet
- 26 days
- 14
- 1
Zillow last checked:
Listing updated:
Listed by:
Kim Mitchell,
eXp Realty
Source: Saskatchewan REALTORS® Association,MLS®#: SK051048Originating MLS®#: Saskatchewan REALTORS Association
Facts & features
Interior
Bedrooms & bathrooms
- Bedrooms: 2
- Bathrooms: 1
Primary bedroom
- Description: Flooring: Carpet
- Level: Main
- Dimensions: 13.80 x 13.50
Bedroom
- Description: Flooring: Linoleum
- Level: Main
- Dimensions: 9.90 x 9.90
Bathroom
- Description: Flooring: Linoleum
- Features: Four Piece Bathroom
- Level: Main
Kitchen
- Description: Flooring: Linoleum
- Features: Kitchen/Dining Combo
- Level: Main
- Dimensions: 12.80 x 13.50
Living room
- Description: Flooring: Laminate
- Level: Main
- Dimensions: 17.50 x 13.50
Porch
- Level: Main
- Dimensions: 7.50 x 8.90
Heating
- Forced Air, Natural Gas
Appliances
- Included: Gas Water Heater, Dryer, Refrigerator, Stove, Washer
Features
- Basement: Other
Interior area
- Total interior livable area: 868 sqft
Property
Parking
- Total spaces: 4
- Parking features: Concrete, Driveway, Gravel, Parking Space(s)
- Has uncovered spaces: Yes
- Details: Concrete Drive, Gravel Drive,
Lot
- Size: 8,398 Square Feet
- Dimensions: 56.00 x 150
- Features: Rectangular, Rectangular Lot, Back Yard, Front Yard, Trees
Construction
Type & style
- Home type: MobileManufactured
- Architectural style: Mobile Home
- Property subtype: Manufactured Home, Single Family Residence
Materials
- Wood Frame
- Roof: Metal
Condition
- Year built: 1986
Community & HOA
Location
- Region: Kelliher
Financial & listing details
- Price per square foot: C$69/sqft
- Annual tax amount: C$1,012
- Date on market: 10/14/2026
- Ownership: Freehold
Price history
| Date | Event | Price |
|---|---|---|
| 10/14/2026 | Listed for sale | C$59,900C$69/sqft |
Source: Saskatchewan REALTORS® Association #SK051048 Report a problem | ||
Public tax history
Tax history is unavailable.
Climate risks
Neighborhood: S0A
Nearby schools
GreatSchools rating
No schools nearby
We couldn't find any schools near this home.