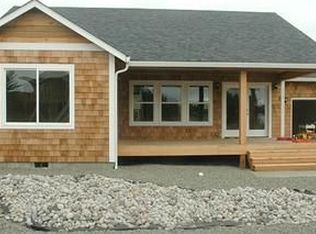
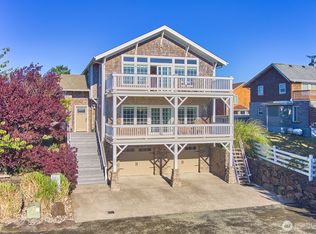
Architect-designed coastal retreat with ocean views, ideally positioned at the trailhead of the 8-mile Discovery Trail and close to town. Built by a luxury builder for personal use, this home delivers a rare blend of design, function, and active coastal living. A reverse floor plan maximizes light and elevation, with the top-floor great room serving as the home’s centerpiece—vaulted, sunlit, and anchored by a striking propane fireplace. It’s an ideal setting for entertaining, unwinding after a day outdoors, or watching Pacific storms roll in. Designed for those who value movement and flexibility, the multi-level layout creates distinct, purposeful spaces. The primary suite has granite finishes and a private east-facing deck to greet the sunrise with coffee. The mid-level offers a second primary suite, third bedroom, utility room, and an expansive family room opening to a covered deck—perfect for guests or extended stays. The ground level adds a large bonus room with ¾ bath, making a great home gym, office, or additional guest space. A finished/plumbed two-car garage provides ample room for bikes, boards, and everything that comes with an active coastal lifestyle. Set on two city lots, the additional parcel enhances privacy and offers future flexibility for expansion. Step outside to miles of trail, quick access to the beach, nearby golf, and year-round recreation. Coastal living for those who lean into the PNW lifestyle—and value a home that rises to meet it.
Pending
Listed by: Bolderson Realty • Lesley Ferguson
$795,000
205 26th Street NW, Long Beach, WA 98631
3beds
3,100sqft
Single Family Residence
Built in 2007
10,001 Square Feet Lot
$774,800 Zestimate®
$256/sqft
$-- HOA
What's special
Striking propane fireplaceOcean viewsCovered deckAdditional parcel enhances privacy
- 76 days |
- 194 |
- 0 |
Zillow last checked:
Listing updated:
Listed by:
Lesley Ferguson,
Bolderson Realty
Source: NWMLS as distributed by MLS GRID,MLS#: 2511846
Facts & features
Interior
Bedrooms & bathrooms
- Bedrooms: 3
- Bathrooms: 4
- Full bathrooms: 1
- 3/4 bathrooms: 2
- 1/2 bathrooms: 1
- Main level bathrooms: 1
- Main level bedrooms: 2
Bedroom
- Level: Main
Bedroom
- Level: Main
Bathroom three quarter
- Level: Second
Bathroom three quarter
- Level: Lower
Other
- Level: Second
Den office
- Level: Lower
Entry hall
- Level: Main
Family room
- Level: Main
Heating
- Fireplace, Forced Air, Heat Pump, High Efficiency (Unspecified), Electric, Propane
Cooling
- Heat Pump
Appliances
- Included: Dishwasher, Dryer, Microwave, Refrigerator, Stove(s)/Range(s), Washer, Dishwasher(s), Dryer(s), Microwave(s), Refrigerator(s), Washer(s), Water Heater: Electric, Water Heater Location: 1st floor utility room closet
Features
- Bath Off Primary, Central Vacuum, Ceiling Fan(s), High Tech Cabling
- Flooring: Ceramic Tile, Engineered Hardwood
- Windows: Dbl Pane/Storm Window, Skylight(s)
- Basement: None
- Number of fireplaces: 1
- Fireplace features: Gas, Upper Level: 1, Fireplace
Interior area
- Total structure area: 3,100
- Total interior livable area: 3,100 sqft
Property
Parking
- Total spaces: 2
- Parking features: Driveway, Attached Garage
- Has attached garage: Yes
- Covered spaces: 2
Features
- Entry location: Main
- Patio & porch: Second Primary Bedroom, Bath Off Primary, Built-In Vacuum, Ceiling Fan(s), Dbl Pane/Storm Window, Fireplace, High Tech Cabling, Security System, Skylight(s), Sprinkler System, Walk-In Closet(s), Water Heater
- Has view: Yes
- View description: Ocean
- Has water view: Yes
- Water view: Ocean
Lot
- Size: 10,001 Square Feet
- Dimensions: 100 x 100
- Features: Dead End Street, Paved, Cable TV, Deck, High Speed Internet, Outbuildings, Propane
- Topography: Level,Partial Slope
Details
- Parcel number: 74057010002
- Zoning: R2
- Zoning description: Jurisdiction: City
- Special conditions: Standard
Construction
Type & style
- Home type: SingleFamily
- Architectural style: 3 Story
- Property subtype: Single Family Residence
Materials
- Wood Siding
- Foundation: Slab
- Roof: Composition
Condition
- Very Good
- Year built: 2007
- Major remodel year: 2007
Details
- Builder name: Ray Bonney
Utilities & green energy
- Electric: Company: PUD No. 2
- Sewer: Sewer Connected, Company: City of Long Beach
- Water: Public, Company: City of Long Beach
- Utilities for property: Spectrum
Community & HOA
Community
- Security: Security System
- Subdivision: Long Beach
Location
- Region: Long Beach
Financial & listing details
- Price per square foot: $256/sqft
- Tax assessed value: $95,000
- Annual tax amount: $5,106
- Date on market: 8/19/2025
- Cumulative days on market: 324 days
- Listing terms: Conventional,VA Loan
- Inclusions: Dishwasher(s), Dryer(s), Microwave(s), Refrigerator(s), Stove(s)/Range(s), Washer(s)
Estimated market value
$774,800
$736,000 - $814,000
$3,286/mo
Price history
| Date | Event | Price |
|---|---|---|
| 5/19/2026 | Pending sale | $795,000$256/sqft |
Source: | ||
| 4/23/2026 | Listed for sale | $795,000$256/sqft |
Source: | ||
Public tax history
| Year | Property taxes | Tax assessment |
|---|---|---|
| 2024 | $638 +5.1% | $95,000 +5.6% |
| 2023 | $607 +27.3% | $90,000 +44% |
| 2022 | $477 -22.8% | $62,500 +13.6% |
| 2021 | $617 +5% | $55,000 +10% |
| 2020 | $588 +1.9% | $50,000 +11.1% |
| 2019 | $577 +11.2% | $45,000 -9.1% |
| 2018 | $519 -9.5% | $49,500 |
| 2017 | $573 -6.5% | $49,500 +10% |
| 2015 | $612 +11.6% | $45,000 |
| 2014 | $549 | $45,000 -87.9% |
| 2008 | -- | $373,000 +728.9% |
| 2005 | -- | $45,000 |
Find assessor info on the county website
Monthly payment
Est. payment$--/mo
Payment breakdown
Explore the cost of this home by adjusting the details. Changes won't be saved.All calculations are estimates and provided by Zillow, Inc. for informational purposes only. Actual amounts may vary.
HOA fees may include property taxes on listings classified as Co-Ops. Contact the listing agent and/or owner for fee details.
Mortgage interest rates are dependent on a number of factors, including credit score, down payment, and repayment length. Interest rate data provided by Zillow Group Marketplace, Inc. as of 1/1/1970 from various mortgage lenders with which we have lead or other similar arrangements; the Estimated Payment is an average of those rates.
See how much you could borrow to make a competitive offer.
Climate risks
Neighborhood: 98631
Nearby schools
GreatSchools rating
- NALong Beach Elementary SchoolGrades: K-2Distance: 1.5 mi
- 3/10Hilltop SchoolGrades: 6-8Distance: 4.1 mi
- 5/10Ilwaco Sr High SchoolGrades: 9-12Distance: 4 mi
Schools provided by the listing agent
- Middle: Hilltop Middle
- High: Ilwaco Snr High
Source: NWMLS as distributed by MLS GRID. This data may not be complete. We recommend contacting the local school district to confirm school assignments for this home.
A local agent can set up tours, give advice and negotiate with sellers.
A local lender can help you make sure your offer is ready when you are.
- Washington
- Pacific County
- Long Beach
- 98631
- 205 26th Street NW