Skip main navigation
Sold
  • Listed by: Bolderson Realty • Lesley Ferguson
    Bought with: Bolderson Realty
    $750,000

    205 26th Street NW, Long Beach, WA 98631

    3beds
    3,100sqft
    Single Family Residence
    Built in 2007
    10,001 Square Feet Lot
    $791,300 Zestimate®
    $242/sqft
    $3,630 Estimated rent

    Home value

    $791,300

    $744,000 - $831,000

    $3,630/mo

    Zestimate® history
    Loading
    Loading...

    Owner options

    List your home for rent

    $3,630/mo

    Rent Zestimate®

    Find your next renter with Zillow Rental Manager. Plus, with online applications, you can quickly screen prospective tenants – for free.

    Learn more

    $3,630/mo

    Rent Zestimate®

    Refinance and save

    $4,766/mo

    Est. payment

    Refinancing to a lower rate could help reduce your monthly payments and save thousands over the life of the loan.

    See today's rates

    $4,766/mo

    Est. payment

    Explore your selling options

    Work with a Zillow partner agent

    Leverage their expertise and Zillow's premium Showcase listings to get your home seen by more buyers.

    Get started

    List with your own agent

    Get your home in front of millions of buyers by listing it on Zillow.

    Learn how to do it

    Sell it yourself

    Take full control of how buyers see your home on Zillow by listing For Sale by Owner (FSBO).

    List your home

    What's special

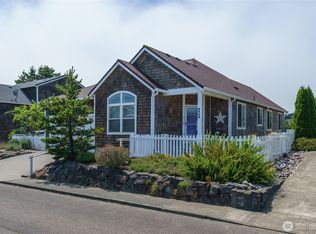
    Architect-designed coastal retreat with ocean views, ideally positioned at the trailhead of the 8-mile Discovery Trail and close to town. Built by a luxury builder for personal use, this home delivers a rare blend of design, function, and active coastal living. A reverse floor plan maximizes light and elevation, with the top-floor great room serving as the home’s centerpiece—vaulted, sunlit, and anchored by a striking propane fireplace. It’s an ideal setting for entertaining, unwinding after a day outdoors, or watching Pacific storms roll in. Designed for those who value movement and flexibility, the multi-level layout creates distinct, purposeful spaces. The primary suite has granite finishes and a private east-facing deck to greet the sunrise with coffee. The mid-level offers a second primary suite, third bedroom, utility room, and an expansive family room opening to a covered deck—perfect for guests or extended stays. The ground level adds a large bonus room with ¾ bath, making a great home gym, office, or additional guest space. A finished/plumbed two-car garage provides ample room for bikes, boards, and everything that comes with an active coastal lifestyle. Set on two city lots, the additional parcel enhances privacy and offers future flexibility for expansion. Step outside to miles of trail, quick access to the beach, nearby golf, and year-round recreation. Coastal living for those who lean into the PNW lifestyle—and value a home that rises to meet it.

    Zillow last checked:

    Listing updated:

    Listed by:

    Lesley Ferguson,

    Bolderson Realty

    Bought with:

    Lesley Ferguson, 27876

    Bolderson Realty

    Source: NWMLS as distributed by MLS GRID,MLS#: 2511846MLS Logo

    Facts & features

    Interior

    Bedrooms & bathrooms
    • Bedrooms: 3
    • Bathrooms: 4
    • Full bathrooms: 1
    • 3/4 bathrooms: 2
    • 1/2 bathrooms: 1
    • Main level bathrooms: 1
    • Main level bedrooms: 2
    Primary bedroom
    • Level: Second
    Bedroom
    • Level: Main
    Bedroom
    • Level: Main
    Bathroom full
    • Level: Main
    Bathroom three quarter
    • Level: Second
    Bathroom three quarter
    • Level: Lower
    Other
    • Level: Second
    Den office
    • Level: Lower
    Entry hall
    • Level: Main
    Family room
    • Level: Main
    Great room
    • Level: Second
    Kitchen with eating space
    • Level: Second
    Utility room
    • Level: Main
    Heating
    • Fireplace, Forced Air, Heat Pump, High Efficiency (Unspecified), Electric, Propane
    Cooling
    • Heat Pump
    Appliances
    • Included: Dishwasher, Dryer, Microwave, Refrigerator, Stove(s)/Range(s), Washer, Dishwasher(s), Dryer(s), Microwave(s), Refrigerator(s), Washer(s), Water Heater: Electric, Water Heater Location: 1st floor utility room closet
    Features
    • Bath Off Primary, Central Vacuum, Ceiling Fan(s), High Tech Cabling
    • Flooring: Ceramic Tile, Engineered Hardwood
    • Windows: Dbl Pane/Storm Window, Skylight(s)
    • Basement: None
    • Number of fireplaces: 1
    • Fireplace features: Gas, Upper Level: 1, Fireplace
    Interior area
    • Total structure area: 3,100
    • Total interior livable area: 3,100 sqft

    Property

    Parking
    • Total spaces: 2
    • Parking features: Driveway, Attached Garage
    • Has attached garage: Yes
    • Covered spaces: 2
    Features
    • Entry location: Main
    • Patio & porch: Second Primary Bedroom, Bath Off Primary, Built-In Vacuum, Ceiling Fan(s), Dbl Pane/Storm Window, Fireplace, High Tech Cabling, Security System, Skylight(s), Sprinkler System, Walk-In Closet(s), Water Heater
    • Has view: Yes
    • View description: Ocean
    • Has water view: Yes
    • Water view: Ocean
    Lot
    • Size: 10,001 Square Feet
    • Dimensions: 100 x 100
    • Features: Dead End Street, Paved, Cable TV, Deck, High Speed Internet, Outbuildings, Propane
    • Topography: Level,Partial Slope
    Details
    • Parcel number: 74057010002
    • Zoning: R2
    • Zoning description: Jurisdiction: City
    • Special conditions: Standard

    Construction

    Type & style
    • Home type: SingleFamily
    • Architectural style: 3 Story
    • Property subtype: Single Family Residence
    Materials
    • Wood Siding
    • Foundation: Slab
    • Roof: Composition
    Condition
    • Very Good
    • Year built: 2007
    • Major remodel year: 2007
    Details
    • Builder name: Ray Bonney

    Utilities & green energy

    • Electric: Company: PUD No. 2
    • Sewer: Sewer Connected, Company: City of Long Beach
    • Water: Public, Company: City of Long Beach
    • Utilities for property: Spectrum

    Community & HOA

    Community
    • Security: Security System
    • Subdivision: Long Beach
    Location
    • Region: Long Beach

    Financial & listing details

    • Price per square foot: $242/sqft
    • Tax assessed value: $687,500
    • Annual tax amount: $5,106
    • Date on market: 4/23/2026
    • Listing terms: Conventional,VA Loan
    • Inclusions: Dishwasher(s), Dryer(s), Microwave(s), Refrigerator(s), Stove(s)/Range(s), Washer(s)

    Price history

    DateEventPrice
    8/17/2026Sold$750,000-5.7%$242/sqft
    Source: NWMLS as distributed by MLS GRID #2511846 Report a problem
    7/18/2026Pending sale$795,000$256/sqft
    Source: NWMLS as distributed by MLS GRID #2511846 Report a problem
    7/18/2026Listed for sale$795,000$256/sqft
    Source: NWMLS as distributed by MLS GRID #2511846 Report a problem
    5/19/2026Pending sale$795,000$256/sqft
    Source: NWMLS as distributed by MLS GRID #2511846 Report a problem
    4/23/2026Listed for sale$795,000$256/sqft
    Source: NWMLS as distributed by MLS GRID #2511846 Report a problem

    Public tax history

    YearProperty taxesTax assessment
    2025$4,460 -15.4%$687,500 -13.1%
    2024$5,274 +5.2%$791,000 +5.6%
    2023$5,013 +6.6%$749,300 +56.5%
    2022$4,705 0%$478,700 +4.5%
    2021$4,707 -3.4%$457,900 +10%
    2020$4,872 +1.9%$416,300 +8.3%
    2019$4,779 +8.5%$384,300 +26.7%
    2018$4,406 -3.1%$303,300
    2017$4,547 +21.2%$303,300 +1.8%
    2015$3,752 +3.3%$297,800
    2014$3,631 -1%$297,800 -7.9%
    2012$3,666 $323,500
    2011-- $323,500 -14%
    2010-- $376,200 +0.9%
    2009-- $373,000
    Find assessor info on the county website

    Neighborhood: 98631

    Nearby schools

    GreatSchools rating
    Schools provided by the listing agent
    • Middle: Hilltop Middle
    • High: Ilwaco Snr High

    Source: NWMLS as distributed by MLS GRID. This data may not be complete. We recommend contacting the local school district to confirm school assignments for this home.

    Get pre-qualified for a loan
    At Zillow Home Loans, we can pre-qualify you in as little as 5 minutes with no impact to your credit score.

    An equal housing lender. NMLS #10287.