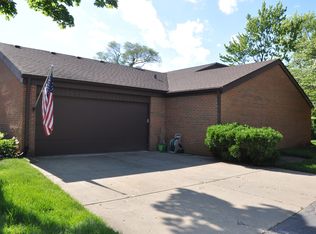
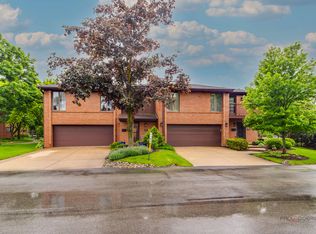
Welcome to 205 Ashbury Circle, a luxurious gem nestled in the prestigious Boardwalk of Park Ridge. This completely updated residence offers an abundance of features and amenities designed to provide a comfortable and upscale lifestyle. With 3 bedrooms and 2.5 baths, this home presents a perfect blend of elegance and modernity.*Upon entering, you'll be greeted by an open floor plan on the first level, creating a seamless flow throughout the living space. The gas fireplace framed by built-ins is a true focal point. The chef's kitchen is a culinary enthusiast's dream, featuring granite countertops, and sleek stainless steel finishes. Two sliding doors lead to a private patio, providing a serene outdoor retreat with scenic views of lush landscaping.*Upstairs, the upper level boasts a convenient laundry area with full-size units, making everyday chores a breeze. Three generously sized bedrooms offer ample space for relaxation and privacy. Each bedroom showcases professionally equipped closets with organizers and shelves, maximizing storage efficiency.*The huge master bedroom is a true oasis, offering beautiful views of the park and creating a tranquil sanctuary. The master bath exudes a spa-like atmosphere, complete with heated floors, double sinks, soaking tub, adding a touch of luxury to your daily routine. *The attention to detail extends to the heated garage, where the floor has been meticulously epoxied, and new lighting ensuring comfort and protection for your vehicles year-round.*Boardwalk of Park Ridge is a private complex renowned for its exceptional amenities. Adjacent to Maine Park and forest preserve trails, residents have access to picturesque outdoor spaces for recreation and leisure. The community features a swimming pool, a clubhouse with WIFI, a patio for guests, and a fire table, perfect for entertaining and creating cherished memories. Furthermore, Boardwalk is a pet-friendly environment, welcoming furry companions into the fold.*Don't miss the opportunity to call 205 Ashbury Circle your new home, where luxury, convenience, and a vibrant community converge in perfect harmony.
Closed
Zillow last checked:
Listing updated:
Bought with:
Michael Lohens
RE/MAX Properties Northwest
Source: MRED as distributed by MLS GRID,MLS#: 11855383
Price history
| Date | Event | Price |
|---|---|---|
| 9/22/2023 | Sold | $612,500-2%$255/sqft |
Source:  MRED as distributed by MLS GRID #11855383 Report a problem MRED as distributed by MLS GRID #11855383 Report a problem | ||
| 8/29/2023 | Pending sale | $625,000$260/sqft |
Source: MRED as distributed by MLS GRID #11855383 Report a problem | ||
| 8/17/2023 | Contingent | $625,000$260/sqft |
Source: MRED as distributed by MLS GRID #11855383 Report a problem | ||
| 8/9/2023 | Listed for sale | $625,000-3.8%$260/sqft |
Source: MRED as distributed by MLS GRID #11855383 Report a problem | ||
| 8/8/2023 | Listing removed | -- |
Source: MRED as distributed by MLS GRID #11827271 Report a problem | ||
| 7/10/2023 | Listed for sale | $649,900+23.8%$271/sqft |
Source: MRED as distributed by MLS GRID #11827271 Report a problem | ||
| 3/24/2021 | Listing removed | -- |
Source: Owner Report a problem | ||
| 8/1/2019 | Sold | $525,000+0%$219/sqft |
Source: Public Record Report a problem | ||
| 6/11/2019 | Pending sale | $524,900$219/sqft |
Source: Owner Report a problem | ||
| 6/8/2019 | Listed for sale | $524,900+98.1%$219/sqft |
Source: Owner Report a problem | ||
| 2/23/2012 | Sold | $265,000-18.2%$110/sqft |
Source: MRED as distributed by MLS GRID #07683566 Report a problem | ||
| 1/27/2012 | Pending sale | $324,000$135/sqft |
Source: Koenig & Strey Real Living #07683566 Report a problem | ||
| 11/8/2011 | Price change | $324,000-7.2%$135/sqft |
Source: Koenig & Strey Real Living #07683566 Report a problem | ||
| 10/6/2011 | Price change | $349,000-5.4%$145/sqft |
Source: Koenig & Strey Real Living #07683566 Report a problem | ||
| 6/17/2011 | Price change | $369,000-2.6%$154/sqft |
Source: Koenig & Strey Real Living #07683566 Report a problem | ||
| 5/10/2011 | Listed for sale | $379,000$158/sqft |
Source: Koenig & Strey Real Living #07683566 Report a problem | ||
Get a cash offer in 3 minutes
Find out how much your home could sell for in as little as 3 minutes with a no-obligation cash offer.
Estimated market value
$691,600
