Skip main navigation
Closed
  • $440,000

    205 Ashley Ln, Alexandria, MN 56308

    4beds
    3,798sqft
    Single Family
    Built in 2005
    4,356 Square Feet Lot
    $442,100 Zestimate®
    $116/sqft
    $3,229 Estimated rent

    Home value

    $442,100

    $345,000 - $566,000

    $3,229/mo

    Zestimate® history
    Loading
    Loading...

    Owner options

    List your home for rent

    $3,229/mo

    Rent Zestimate®

    Find your next renter with Zillow Rental Manager. Plus, with online applications, you can quickly screen prospective tenants – for free.

    Learn more

    $3,229/mo

    Rent Zestimate®

    Refinance and save

    $2,775/mo

    Est. payment

    Refinancing to a lower rate could help reduce your monthly payments and save thousands over the life of the loan.

    See today's rates

    $2,775/mo

    Est. payment

    Explore your selling options

    Work with a Zillow partner agent

    Leverage their expertise and Zillow's premium Showcase listings to get your home seen by more buyers.

    Get started

    List with your own agent

    Get your home in front of millions of buyers by listing it on Zillow.

    Learn how to do it

    Sell it yourself

    Take full control of how buyers see your home on Zillow by listing For Sale by Owner (FSBO).

    List your home

    What's special

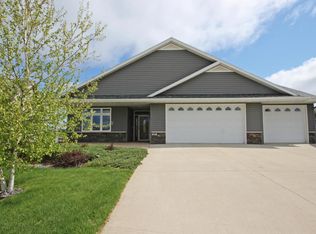
    Welcome to this beautifully designed 4-bedroom, 4-bathroom townhome in the desirable Ashley Ponds community. No need to downsize much as this home offers spacious living and thoughtful details throughout. The inviting living room with cozy gas fireplace creates a warm gathering space for relaxing or entertaining. Elegant arched doorways lead to the formal dining room and bright sunroom, adding charm and architectural character. The large kitchen is designed for both function and style, featuring a center island, breakfast counter, abundant cabinetry, and a convenient walk-in pantry. Main floor laundry adds everyday ease and practicality. The primary suite provides a private retreat, complete with a walk-in closet & en-suite bathroom featuring a jacuzzi tub and walk-in shower. The finished lower level expands your living space, offering a spacious family room with wet bar, two additional bedrooms, a bathroom, and a versatile bonus/flex room perfect for a home office, fitness area, or hobby space. Completing the home is an attached heated 3-car garage, with plenty of room for vehicles, storage, tinkering and year-round comfort. Enjoy the conveniences of townhome living while still having a generous space to live, relax, and entertain.

    Zillow last checked:

    Listing updated:

    Listed by:

    Joni Neal 320-762-1111,

    Counselor Realty Inc of Alex

    Bought with:

    Bobbi Jo & Joey Crouse

    Counselor Realty Inc of Alex

    Source: NorthstarMLS as distributed by MLS GRID,MLS#: 7034770MLS Logo

    Facts & features

    Interior

    Bedrooms & bathrooms
    • Bedrooms: 4
    • Bathrooms: 4
    • Full bathrooms: 2
    • 3/4 bathrooms: 1
    • 1/2 bathrooms: 1
    Bedroom
    • Level: Main
    • Area: 246.12 Square Feet
    • Dimensions: 19.02 x 12.94
    Bedroom 2
    • Level: Main
    • Area: 229.43 Square Feet
    • Dimensions: 17.73 x 12.94
    Bedroom 3
    • Level: Lower
    • Area: 254.65 Square Feet
    • Dimensions: 16.22 x 15.70
    Bedroom 4
    • Level: Lower
    • Area: 202.3 Square Feet
    • Dimensions: 16.21 x 12.48
    Primary bathroom
    • Level: Main
    • Area: 106.16 Square Feet
    • Dimensions: 12.93 x 8.21
    Bathroom
    • Level: Main
    • Area: 96.27 Square Feet
    • Dimensions: 12.94 x 7.44
    Bathroom
    • Level: Main
    • Area: 21.18 Square Feet
    • Dimensions: 5.08 x 4.17
    Bathroom
    • Level: Lower
    • Area: 105.58 Square Feet
    • Dimensions: 11.97 x 8.82
    Other
    • Level: Lower
    • Area: 162.77 Square Feet
    • Dimensions: 17.17 x 9.48
    Dining room
    • Level: Main
    • Area: 209.71 Square Feet
    • Dimensions: 17.97 x 11.67
    Family room
    • Level: Lower
    • Area: 419.39 Square Feet
    • Dimensions: 24.54 x 17.09
    Flex room
    • Level: Lower
    • Area: 175.69 Square Feet
    • Dimensions: 14.94 x 11.76
    Kitchen
    • Level: Main
    • Area: 375.7 Square Feet
    • Dimensions: 21.31 x 17.63
    Laundry
    • Level: Main
    • Area: 37.87 Square Feet
    • Dimensions: 7.24 x 5.23
    Living room
    • Level: Main
    • Area: 352.99 Square Feet
    • Dimensions: 22.57 x 15.64
    Other
    • Level: Main
    • Area: 57.43 Square Feet
    • Dimensions: 11.35 x 5.06
    Sun room
    • Level: Main
    • Area: 178.56 Square Feet
    • Dimensions: 15.34 x 11.64
    Utility room
    • Level: Lower
    • Area: 111.08 Square Feet
    • Dimensions: 9.18 x 12.10
    Walk in closet
    • Level: Main
    • Area: 47.56 Square Feet
    • Dimensions: 8.99 x 5.29
    Heating
    • Forced Air, Fireplace(s)
    Cooling
    • Central Air
    Appliances
    • Included: Air-To-Air Exchanger, Cooktop, Dishwasher, Disposal, Double Oven, Dryer, Electric Water Heater, Exhaust Fan, Refrigerator, Wall Oven, Washer
    • Laundry: Main Level
    Features
    • Basement: Daylight,Egress Window(s),Finished
    • Number of fireplaces: 1
    • Fireplace features: Gas, Living Room
    Interior area
    • Total structure area: 3,798
    • Total interior livable area: 3,798 sqft
    • Finished area above ground: 2,348
    • Finished area below ground: 1,339

    Property

    Parking
    • Total spaces: 3
    • Parking features: Attached
    • Attached garage spaces: 3
    • Details: Garage Dimensions (34x24)
    Accessibility
    • Accessibility features: No Stairs External, Soaking Tub
    Features
    • Levels: One
    • Stories: 1
    Lot
    • Size: 4,356 Square Feet
    • Dimensions: 60 70 60 70
    Details
    • Foundation area: 3159
    • Parcel number: 630691685
    • Zoning description: Residential-Single Family

    Construction

    Type & style
    • Home type: SingleFamily
    • Property subtype: Single Family
    Materials
    • Frame
    • Roof: Asphalt
    Condition
    • New construction: No
    • Year built: 2005

    Utilities & green energy

    • Electric: 200+ Amp Service
    • Gas: Natural Gas
    • Sewer: City Sewer/Connected
    • Water: City Water/Connected

    Community & HOA

    Community
    • Subdivision: Ashley Pond Second Add
    HOA
    • Has HOA: Yes
    • Services included: Lawn Care, Snow Removal
    • HOA fee: $125 monthly
    • HOA name: Ashley Ponds Home Owners Association
    • HOA phone: 320-763-8477
    Location
    • Region: Alexandria

    Financial & listing details

    • Price per square foot: $116/sqft
    • Tax assessed value: $556,000
    • Annual tax amount: $5,368
    • Date on market: 3/11/2026
    • Cumulative days on market: 470 days

    Price history

    DateEventPrice
    5/5/2026Sold$440,000-2%$116/sqft
    Source: NorthstarMLS as distributed by MLS GRID #7034770 Report a problem
    4/8/2026Pending sale$449,000$118/sqft
    Source: NorthstarMLS as distributed by MLS GRID #7034770 Report a problem
    3/12/2026Listed for sale$449,000+4.4%$118/sqft
    Source: NorthstarMLS as distributed by MLS GRID #7034770 Report a problem
    2/1/2026Listing removed$429,900$113/sqft
    Source: NorthstarMLS as distributed by MLS GRID #6701702 Report a problem
    9/19/2025Price change$429,900-2.3%$113/sqft
    Source: NorthstarMLS as distributed by MLS GRID #6701702 Report a problem
    7/1/2025Price change$439,900-4.3%$116/sqft
    Source: NorthstarMLS as distributed by MLS GRID #6701702 Report a problem
    4/11/2025Listed for sale$459,900$121/sqft
    Source: NorthstarMLS as distributed by MLS GRID #6701702 Report a problem
    4/11/2025Listing removed$459,900$121/sqft
    Source: NorthstarMLS as distributed by MLS GRID #6626704 Report a problem
    4/9/2025Listed for sale$459,900$121/sqft
    Source: NorthstarMLS as distributed by MLS GRID #6626704 Report a problem
    3/31/2025Listing removed$459,900$121/sqft
    Source: NorthstarMLS as distributed by MLS GRID #6626704 Report a problem
    11/6/2024Listed for sale$459,900+37.3%$121/sqft
    Source: NorthstarMLS as distributed by MLS GRID #6626704 Report a problem
    6/13/2024Sold$335,000+34.9%$88/sqft
    Source: Public Record Report a problem
    3/5/2024Sold$248,410-9.9%$65/sqft
    Source: Public Record Report a problem
    2/22/2006Sold$275,700$73/sqft
    Source: Public Record Report a problem

    Public tax history

    YearProperty taxesTax assessment
    2025$5,498 +10.9%$556,000 +4.3%
    2024$4,958 +6.6%$533,300 +9.5%
    2023$4,650 +5.1%$487,100 +12.2%
    2022$4,424 +6.3%$434,300 +12%
    2021$4,162 +8.3%$387,900 +7.8%
    2020$3,844 $360,000 +3.9%
    2019$3,844 +7.1%$346,400 +3%
    2018$3,590 $336,300 +5.4%
    2017-- $319,200 +6.7%
    2016$3,364 +5.9%$299,051
    2015$3,176 --
    2014-- $276,300
    2013-- --
    2012-- --
    2011$2,642 -0.5%--
    2010$2,656 --
    Find assessor info on the county website

    Neighborhood: 56308

    Nearby schools

    GreatSchools rating
    Get pre-qualified for a loan
    At Zillow Home Loans, we can pre-qualify you in as little as 5 minutes with no impact to your credit score.

    An equal housing lender. NMLS #10287.