Skip main navigation
Closed
  • $455,000

    211 Ashley Ln, Alexandria, MN 56308

    4beds
    2,969sqft
    Townhouse Detached
    Built in 2004
    4,356 Square Feet Lot
    $481,300 Zestimate®
    $153/sqft
    $2,466 Estimated rent

    Home value

    $481,300

    $457,000 - $505,000

    $2,466/mo

    Zestimate® history
    Loading
    Loading...

    Owner options

    List your home for rent

    $2,466/mo

    Rent Zestimate®

    Find your next renter with Zillow Rental Manager. Plus, with online applications, you can quickly screen prospective tenants – for free.

    Learn more

    $2,466/mo

    Rent Zestimate®

    Refinance and save

    $2,885/mo

    Est. payment

    Refinancing to a lower rate could help reduce your monthly payments and save thousands over the life of the loan.

    See today's rates

    $2,885/mo

    Est. payment

    Explore your selling options

    Work with a Zillow partner agent

    Leverage their expertise and Zillow's premium Showcase listings to get your home seen by more buyers.

    Get started

    List with your own agent

    Get your home in front of millions of buyers by listing it on Zillow.

    Learn how to do it

    Sell it yourself

    Take full control of how buyers see your home on Zillow by listing For Sale by Owner (FSBO).

    List your home

    What's special

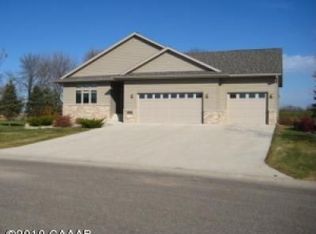
    Nestled in the heart of Alexandria! This immaculate Ashley Pond townhome offers a finished lower-level family room with a cozy fireplace and wet bar, perfect for relaxing with loved ones. You will also find a lower-level bedroom and bathroom, perfect for company. Step into the sunroom and bask in the natural light, a great location for morning coffee or afternoon reading. Outside, a private backyard looks over the newly constructed Alexandria Golf Club short course. Enjoy the picturesque views from your back deck, an oasis right in your backyard. The owner's suite features a tiled walk-in shower and walk-in closet. With new flooring on the main level and granite countertops paired with stainless steel appliances, this kitchen is a real feature. Never worry about the winter chill with the insulated and heated garage, providing convenience and comfort all year round. Located in a prime area, this property is ideal for those seeking a blend of luxury, comfort, and convenience.

    Zillow last checked:

    Listing updated:

    Listed by:

    Justin Habel 320-808-4425,

    Counselor Realty Inc of Alex

    Bought with:

    Sandra K Jackson

    Counselor Realty Inc of Alex

    Source: NorthstarMLS as distributed by MLS GRID,MLS#: 6500848MLS Logo

    Facts & features

    Interior

    Bedrooms & bathrooms
    • Bedrooms: 4
    • Bathrooms: 3
    • 3/4 bathrooms: 3
    Bedroom
    • Level: Main
    • Area: 182 Square Feet
    • Dimensions: 13 x 14
    Bedroom 2
    • Level: Main
    • Area: 108 Square Feet
    • Dimensions: 12 x 9
    Bedroom 3
    • Level: Main
    • Area: 120 Square Feet
    • Dimensions: 10 x 12
    Bedroom 4
    • Level: Lower
    • Area: 180 Square Feet
    • Dimensions: 15 x 12
    Dining room
    • Level: Main
    • Area: 121 Square Feet
    • Dimensions: 11 x 11
    Family room
    • Level: Lower
    • Area: 600 Square Feet
    • Dimensions: 30 x 20
    Foyer
    • Level: Main
    • Area: 99 Square Feet
    • Dimensions: 9 x 11
    Kitchen
    • Level: Main
    • Area: 132 Square Feet
    • Dimensions: 12 x 11
    Laundry
    • Level: Main
    • Area: 72 Square Feet
    • Dimensions: 9 x 8
    Living room
    • Level: Main
    • Area: 378 Square Feet
    • Dimensions: 27 x 14
    Storage
    • Level: Lower
    • Area: 289 Square Feet
    • Dimensions: 17 x 17
    Sun room
    • Level: Main
    • Area: 143 Square Feet
    • Dimensions: 11 x 13
    Utility room
    • Level: Lower
    • Area: 153 Square Feet
    • Dimensions: 17 x 9
    Heating
    • Forced Air, Fireplace(s)
    Cooling
    • Central Air
    Appliances
    • Included: Dishwasher, Disposal, Dryer, Gas Water Heater, Microwave, Range, Refrigerator, Stainless Steel Appliance(s), Washer, Water Softener Owned
    • Laundry: Laundry Room, Main Level
    Features
    • Basement: Drain Tiled,Drainage System,Egress Window(s),Finished,Full,Partially Finished,Storage Space
    • Number of fireplaces: 2
    • Fireplace features: Family Room, Free Standing, Gas, Living Room
    Interior area
    • Total structure area: 2,969
    • Total interior livable area: 2,969 sqft
    • Finished area above ground: 1,836
    • Finished area below ground: 1,133

    Property

    Parking
    • Total spaces: 3
    • Parking features: Attached, Concrete, Garage, Garage Door Opener, Heated Garage, Insulated Garage
    • Attached garage spaces: 3
    • Has uncovered spaces: Yes
    • Details: Garage Dimensions (36 x 24)
    Accessibility
    • Accessibility features: Hallways 42"+
    Features
    • Levels: One
    • Stories: 1
    • Patio & porch: Deck, Patio
    Lot
    • Size: 4,356 Square Feet
    • Dimensions: 60 x 70
    • Features: On Golf Course
    Details
    • Foundation area: 1575
    • Parcel number: 630691640
    • Zoning description: Residential-Single Family

    Construction

    Type & style
    • Home type: Townhouse
    • Property subtype: Townhouse Detached
    Materials
    • Frame
    • Roof: Asphalt
    Condition
    • New construction: No
    • Year built: 2004

    Utilities & green energy

    • Electric: Circuit Breakers
    • Gas: Natural Gas
    • Sewer: City Sewer/Connected
    • Water: City Water/Connected

    Community & HOA

    Community
    • Subdivision: Ashley Pond 1st Add
    HOA
    • Has HOA: Yes
    • Services included: Hazard Insurance, Lawn Care, Other, Snow Removal
    • HOA fee: $125 monthly
    • HOA name: Ashley Pond 1st Addition
    • HOA phone: 605-940-1243
    Location
    • Region: Alexandria

    Financial & listing details

    • Price per square foot: $153/sqft
    • Tax assessed value: $507,100
    • Annual tax amount: $4,614
    • Date on market: 4/25/2024
    • Cumulative days on market: 57 days
    • Road surface type: Paved

    Price history

    DateEventPrice
    7/22/2024Sold$455,000-2.9%$153/sqft
    Source: NorthstarMLS as distributed by MLS GRID #6500848 Report a problem
    6/22/2024Pending sale$468,500$158/sqft
    Source: NorthstarMLS as distributed by MLS GRID #6500848 Report a problem
    6/2/2024Price change$468,500-2.1%$158/sqft
    Source: NorthstarMLS as distributed by MLS GRID #6500848 Report a problem
    4/26/2024Listed for sale$478,500$161/sqft
    Source: NorthstarMLS as distributed by MLS GRID #6500848 Report a problem

    Public tax history

    YearProperty taxesTax assessment
    2025$4,876 +2.8%$507,100 +5.5%
    2024$4,744 +9.1%$480,800 +9.4%
    2023$4,348 +4.5%$439,300 +14.9%
    2022$4,160 +5.5%$382,200 +11.7%
    2021$3,942 +1.9%$342,200 +6.8%
    2020$3,870 +5%$320,500 +4.6%
    2019$3,686 +7%$306,500 +2.5%
    2018$3,444 +6.8%$299,000 +5.6%
    2017$3,224 -1.2%$283,100 +6.6%
    2016$3,264 +12.3%$265,489
    2015$2,906 --
    2014-- $231,900
    2013-- --
    2012-- --
    2011$2,332 -1.6%--
    2010$2,369 --
    Find assessor info on the county website

    Neighborhood: 56308

    Nearby schools

    GreatSchools rating
    Get pre-qualified for a loan
    At Zillow Home Loans, we can pre-qualify you in as little as 5 minutes with no impact to your credit score.

    An equal housing lender. NMLS #10287.