Welcome to the Benson Plan, a stunning 4-bedroom, 2.5-bathroom home spanning 2,371 sqft in the highly anticipated Mayberry subdivision of Statesboro. Perfectly situated for convenience and community, Mayberry features inviting sidewalks and streetlights, creating a charming, walkable environment. Step inside to discover a meticulously designed interior, starting with a welcoming study just off the entry. The heart of the home boasts a modern kitchen with an expansive island, sleek granite countertops, stainless steel appliances, and elegant 36" white shaker cabinets with staggered 30" uppers. Upstairs, retreat to the spacious primary bedroom featuring an ensuite bathroom with double vanities, a linen closet, and a walk-in closet with custom shelving. Three additional bedrooms offer ample space for family or guests, complemented by a full bath and a conveniently located upstairs laundry room. Enjoy luxury vinyl plank flooring throughout common areas and bathrooms, complemented by stain-resistant carpeting in bedrooms. Framed mirrors add a touch of sophistication to each bathroom. Outside, the professionally landscaped yard includes sod, pine straw, and an irrigation system, ensuring your outdoor space remains lush and vibrant year-round. Additional highlights include a garage, a 12x19 covered patio with upgrade options, and smooth painted walls and ceilings throughout. Scheduled for completion by August 2025, this home comes with $8,000 in builder incentives for a limited time, making it the perfect opportunity to customize your dream home. Explore our Preferred Lender Program offering up to a 1% lender credit, designed to streamline financing tailored to your needs.
Closed
$368,634
205 Aunt Bee Blvd, Statesboro, GA 30458
4beds
2,371sqft
Single Family Residence
Built in 2025
0.52 Acres Lot
$374,700 Zestimate®
$155/sqft
$2,483 Estimated rent
Home value
$374,700
$318,000 - $442,000
$2,483/mo
Zestimate® history
Owner options
List your home for rent
$2,483/mo
Rent Zestimate®
Find your next renter with Zillow Rental Manager. Plus, with online applications, you can quickly screen prospective tenants – for free.
$2,483/mo
Rent Zestimate®
Refinance and save
$2,470/mo
Est. payment
Refinancing to a lower rate could help reduce your monthly payments and save thousands over the life of the loan.
$2,470/mo
Est. payment
Explore your selling options
Work with a Zillow partner agent
Leverage their expertise and Zillow's premium Showcase listings to get your home seen by more buyers.
Get startedList with your own agent
Get your home in front of millions of buyers by listing it on Zillow.
Learn how to do itSell it yourself
Take full control of how buyers see your home on Zillow by listing For Sale by Owner (FSBO).
List your homeWhat's special
Expansive islandStainless steel appliancesModern kitchenCovered patioWalk-in closetEnsuite bathroomWhite shaker cabinets
Zillow last checked:
Listing updated:
Listed by:
Mitchell Ball 912-531-3123,
Cumberland Nine Realty
Bought with:
Loureena DeLoach, 348229
RE/MAX Eagle Creek Realty
Source: GAMLS,MLS#: 10515261
Facts & features
Interior
Bedrooms & bathrooms
- Bedrooms: 4
- Bathrooms: 3
- Full bathrooms: 2
- 1/2 bathrooms: 1
Rooms
- Room types: Great Room, Laundry
Kitchen
- Features: Kitchen Island, Pantry
Heating
- Central
Cooling
- Central Air
Appliances
- Included: Dishwasher, Microwave, Oven/Range (Combo), Stainless Steel Appliance(s)
- Laundry: Upper Level
Features
- Double Vanity, Walk-In Closet(s)
- Flooring: Carpet, Vinyl
- Basement: None
- Attic: Pull Down Stairs
- Has fireplace: No
Interior area
- Total structure area: 2,371
- Total interior livable area: 2,371 sqft
- Finished area above ground: 2,371
- Finished area below ground: 0
Property
Parking
- Parking features: Garage
- Has garage: Yes
Features
- Levels: Two
- Stories: 2
- Patio & porch: Patio
Lot
- Size: 0.52 Acres
- Features: Level
Details
- Parcel number: 093 000026 0001
Construction
Type & style
- Home type: SingleFamily
- Architectural style: Traditional
- Property subtype: Single Family Residence
Materials
- Vinyl Siding
- Roof: Composition
Condition
- New Construction
- New construction: Yes
- Year built: 2025
Details
- Warranty included: Yes
Utilities & green energy
- Sewer: Septic Tank
- Water: Private, Shared Well
- Utilities for property: Electricity Available, High Speed Internet
Community & HOA
Community
- Features: Sidewalks, Street Lights
- Subdivision: Mayberry
HOA
- Has HOA: Yes
- Services included: Other
- HOA fee: $200 annually
Location
- Region: Statesboro
Financial & listing details
- Price per square foot: $155/sqft
- Annual tax amount: $1
- Date on market: 5/5/2025
- Cumulative days on market: 133 days
- Listing agreement: Exclusive Right To Sell
- Electric utility on property: Yes
Price history
| Date | Event | Price |
|---|---|---|
| 10/10/2025 | Sold | $368,634$155/sqft |
Source:  GAMLS #10515261 Report a problem GAMLS #10515261 Report a problem | ||
| 9/15/2025 | Pending sale | $368,634$155/sqft |
Source: GAMLS #10515261 Report a problem | ||
| 8/28/2025 | Price change | $368,634-1.4%$155/sqft |
Source: GAMLS #10515261 Report a problem | ||
| 5/5/2025 | Listed for sale | $373,734$158/sqft |
Source: GAMLS #10515261 Report a problem | ||
Public tax history
Tax history is unavailable.
Neighborhood: 30458
Nearby homes
- $330,0003 bd1 ba1.6k sqft359 Josh Deal Rd, Statesboro, GA 30458Sold
- $299,3043 bd2 ba1.5k sqft203 Aunt Bee Blvd, Statesboro, GA 30458Sold
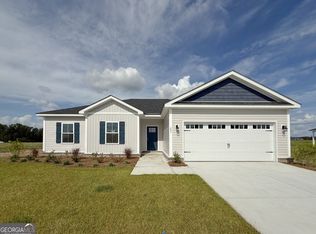
- $312,9003 bd2 ba1.6k sqft140 Griffith Ln, Statesboro, GA 30458Sold
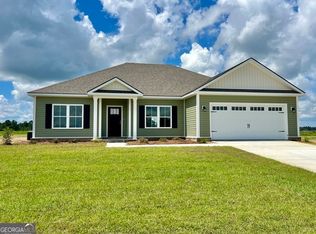
- $299,6003 bd2 ba1.4k sqft146 Griffith Ln #143, Statesboro, GA 30458Sold
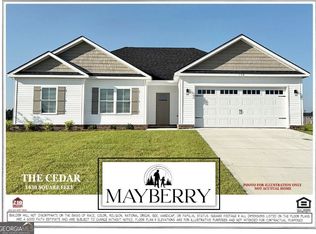
- $330,0004 bd2 ba1.7k sqft136 Griffith Ln, Statesboro, GA 30458Sold
- $307,4823 bd2 ba1.6k sqft139 Griffith Ln LOT 136, Statesboro, GA 30458Sold
- $304,0003 bd2 ba1.6k sqft319 Barney Run LOT 163, Statesboro, GA 30458New Construction
- $295,2003 bd2 ba1.5k sqft142 Griffith Ln #145, Statesboro, GA 30458Sold
Nearby schools
GreatSchools rating
- 2/10Langston Chapel Elementary SchoolGrades: PK-5Distance: 3.7 mi
- 4/10Langston Chapel Middle SchoolGrades: 6-8Distance: 3.7 mi
- 4/10Statesboro High SchoolGrades: PK,9-12Distance: 5.6 mi
Schools provided by the listing agent
- Elementary: Langston Chapel
- Middle: Langston Chapel
- High: Statesboro
Source: GAMLS. This data may not be complete. We recommend contacting the local school district to confirm school assignments for this home.


Get pre-qualified for a loan
At Zillow Home Loans, we can pre-qualify you in as little as 5 minutes with no impact to your credit score.An equal housing lender. NMLS #10287.
Sell for more on Zillow
Get a Zillow Showcase℠ listing at no additional cost and you could sell for .
$374,700
2% more
+$7,494
With Zillow Showcase(estimated)
$382,194
- Georgia
- Bulloch County
- Statesboro
- 30458
- 205 Aunt Bee Blvd
Nearby cities
Nearby zip codes
Other Statesboro Topics
