Skip main navigation
Sold for $725,000
  • $725,000

    205 Beach Drive, Carmel, NY 10541

    4beds
    2,420sqft
    Single Family Residence
    Built in 1964
    0.75 Acres Lot
    $725,100 Zestimate®
    $300/sqft
    $5,615 Estimated rent

    Home value

    $725,100

    $674,000 - $776,000

    $5,615/mo

    Zestimate® history
    Loading
    Loading...

    Owner options

    List your home for rent

    $5,615/mo

    Rent Zestimate®

    Find your next renter with Zillow Rental Manager. Plus, with online applications, you can quickly screen prospective tenants – for free.

    Learn more

    $5,615/mo

    Rent Zestimate®

    Refinance and save

    $5,522/mo

    Est. payment

    Refinancing to a lower rate could help reduce your monthly payments and save thousands over the life of the loan.

    See today's rates

    $5,522/mo

    Est. payment

    Explore your selling options

    Work with a Zillow partner agent

    Leverage their expertise and Zillow's premium Showcase listings to get your home seen by more buyers.

    Get started

    List with your own agent

    Get your home in front of millions of buyers by listing it on Zillow.

    Learn how to do it

    Sell it yourself

    Take full control of how buyers see your home on Zillow by listing For Sale by Owner (FSBO).

    List your home

    What's special

    Wide plank floating floorsCentral air conditioningPrivate office or denFinished hardwood floorsNewly renovated kitchenClassic brick wood-burning fireplaceGenerous dining area
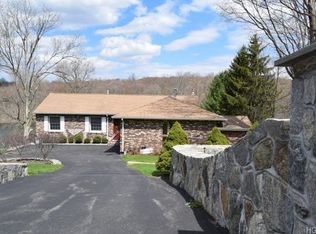
    This beautiful home is nestled in one of the most sought-after lake communities in Mahopac, Lake MacGregor. The community offers a private beach with swimming and picnic areas and access for non motor boats, fishing, paddle boarding and a lovely neighborhood that makes lake living truly special. Inside, this 4 bedroom, 2 1/2 bath home with finished hardwood floors and central air conditioning, is designed for both everyday living and effortless entertaining. The spacious living room features a classic brick wood-burning fireplace, creating a cozy center piece for gatherings. The stunning, newly renovated kitchen showcases quartzite countertops, a skylight that fills the space with natural light, and a generous dining area, all accented with wide plank floating floors ideal for hosting friends. The finished lower level offers exceptional versatility, complete with a large family room and second fireplace, a private office or den, a full bath with shower and an expansive laundry/utility room- perfect for extended family or guest accommodations. An attached, oversized 2-car garage with brand new doors provides ample space for storage, hobbies, or a workshop. Step outside to an oversized deck surrounded by nature, while enjoying picturesque lake views from the front of the home. Just a short stroll to the beach and minutes from Austin Road School and the Taconic State Parkway, this location offers both tranquility and convenience. Outdoor enthusiasts will love being just 5 minutes from the Putnam County Trail-way, offering continuous miles for running, walking, jogging, or biking. Golf lovers can tee off nearby at the public Putnam County Golf Course, and commuters will appreciate that the Croton Falls Train Station is only 9 miles away, making trips to the city easy and accessible. This is your opportunity to own the home you have been dreaming of at an attainable price-and to spend your summers enjoying lake living and creating unforgettable memories. Schedule your private showing today !

    Zillow last checked:

    Listing updated:

    Listed by:

    Krissie Hansmann (914)582-3956,

    Jefferson Valley Realty 914-245-4444,

    Beth Ainsworth 845-242-2350,

    Jefferson Valley Realty

    Bought with:

    Non Member

    Non-Member

    Source: Smart MLS,MLS#: 24153153MLS Logo

    Facts & features

    Interior

    Bedrooms & bathrooms
    • Bedrooms: 4
    • Bathrooms: 3
    • Full bathrooms: 2
    • 1/2 bathrooms: 1
    Primary bedroom
    • Features: Ceiling Fan(s), Hardwood Floor
    • Level: Main
    Bedroom
    • Features: Ceiling Fan(s), Hardwood Floor
    • Level: Main
    Bedroom
    • Features: Ceiling Fan(s), Hardwood Floor
    • Level: Main
    Bedroom
    • Features: Hardwood Floor
    • Level: Main
    Bathroom
    • Level: Main
    Bathroom
    • Features: Tub w/Shower
    • Level: Main
    Bathroom
    • Level: Main
    Bathroom
    • Features: Full Bath
    • Level: Lower
    Dining room
    • Features: Sliders, Hardwood Floor
    • Level: Main
    Family room
    • Features: Fireplace, Tile Floor
    • Level: Lower
    Kitchen
    • Features: Remodeled, Skylight, Quartz Counters, Wide Board Floor
    • Level: Main
    Living room
    • Features: Wood Stove, Hardwood Floor
    • Level: Main
    Office
    • Level: Lower
    Other
    • Features: Laundry Hookup
    • Level: Lower
    Heating
    • Baseboard, Oil
    Cooling
    • Central Air
    Appliances
    • Included: Gas Cooktop, Gas Range, Microwave, Refrigerator, Dishwasher, Washer, Dryer, Water Heater
    Features
    • Basement: Full,Storage Space,Finished,Walk-Out Access
    • Attic: Pull Down Stairs
    • Number of fireplaces: 2
    Interior area
    • Total structure area: 2,420
    • Total interior livable area: 2,420 sqft
    • Finished area above ground: 2,420

    Property

    Parking
    • Total spaces: 2
    • Parking features: Attached
    • Attached garage spaces: 2
    Features
    • Has view: Yes
    • View description: Water
    • Has water view: Yes
    • Water view: Water
    • Waterfront features: Walk to Water, Beach Access, Seasonal
    Lot
    • Size: 0.75 Acres
    • Features: Few Trees, Sloped
    Details
    • Parcel number: 999999999
    • Zoning: R

    Construction

    Type & style
    • Home type: SingleFamily
    • Architectural style: Ranch
    • Property subtype: Single Family Residence
    Materials
    • Wood Siding
    • Foundation: Block, Raised
    • Roof: Asphalt
    Condition
    • New construction: No
    • Year built: 1964

    Utilities & green energy

    • Sewer: Septic Tank
    • Water: Well

    Community & HOA

    Community
    • Subdivision: Lakewood
    HOA
    • Has HOA: Yes
    • Services included: Maintenance Grounds
    • HOA fee: $350 annually
    Location
    • Region: Mahopac

    Financial & listing details

    • Price per square foot: $300/sqft
    • Tax assessed value: $606,500
    • Annual tax amount: $15,546
    • Date on market: 2/28/2026

    Price history

    DateEventPrice
    6/25/2026Sold$725,000+3.6%$300/sqft
    Source: Smart MLS #24153153 Report a problem
    3/14/2026Pending sale$699,900$289/sqft
    Source: OneKey® MLS as distributed by MLS GRID #954887 Report a problem
    2/19/2026Listed for sale$699,900+35.6%$289/sqft
    Source: OneKey® MLS as distributed by MLS GRID #954887 Report a problem
    5/25/2006Sold$516,000$213/sqft
    Source: Public Record Report a problem

    Public tax history

    YearProperty taxesTax assessment
    2025-- $606,500 +7%
    2024-- $566,800 +6%
    2023-- $534,700 +11%
    2022-- $481,700 +11.2%
    2021-- $433,300 +3%
    2020-- $420,700 +5%
    2019-- $400,700 +2%
    2018-- $392,800 +3%
    2017$10,815 $381,400 +82.8%
    2016-- $208,600
    2015-- $208,600
    2014-- $208,600
    2013-- $208,600
    2012-- $208,600
    2011-- $208,600
    2010-- $208,600
    2009-- $208,600
    2008-- $208,600
    2007-- $208,600
    2006-- $208,600
    2005-- $208,600
    2004-- $208,600
    2003-- $208,600
    2002-- $208,600
    2001-- $208,600
    2000-- $208,600
    Find assessor info on the county website

    Neighborhood: 10541

    Nearby schools

    GreatSchools rating
    Get a cash offer in 3 minutes
    Find out how much your home could sell for in as little as 3 minutes with a no-obligation cash offer.
    Estimated market value
    $725,100
    Get a cash offer in 3 minutes
    Find out how much your home could sell for in as little as 3 minutes with a no-obligation cash offer.
    Estimated market value
    $725,100