Skip main navigation
Sold for $857,500
  • $857,500

    74 MacGregor Drive, Mahopac, NY 10541

    3beds
    2,484sqft
    Single Family Residence, Residential
    Built in 1981
    -- sqft lot
    $923,100 Zestimate®
    $345/sqft
    $5,281 Estimated rent

    Home value

    $923,100

    $775,000 - $1.10M

    $5,281/mo

    Zestimate® history
    Loading
    Loading...

    Owner options

    List your home for rent

    $5,281/mo

    Rent Zestimate®

    Find your next renter with Zillow Rental Manager. Plus, with online applications, you can quickly screen prospective tenants – for free.

    Learn more

    $5,281/mo

    Rent Zestimate®

    Refinance and save

    $6,151/mo

    Est. payment

    Refinancing to a lower rate could help reduce your monthly payments and save thousands over the life of the loan.

    See today's rates

    $6,151/mo

    Est. payment

    Explore your selling options

    Work with a Zillow partner agent

    Leverage their expertise and Zillow's premium Showcase listings to get your home seen by more buyers.

    Get started

    List with your own agent

    Get your home in front of millions of buyers by listing it on Zillow.

    Learn how to do it

    Sell it yourself

    Take full control of how buyers see your home on Zillow by listing For Sale by Owner (FSBO).

    List your home

    What's special

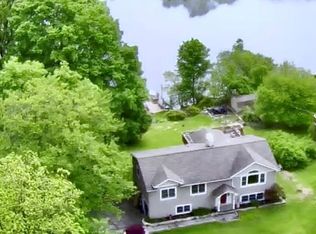
    WHY DON'T YOU GO JUMP IN THE LAKE...Welcome to 74 MacGregor drive where you will find a beautifully updated three bedroom three bath home sitting on direct access Lake Front property in the desirable Lake MacGregor community of Mahopac, NY. Step inside to be greeted by a contemporary open concept floor plan. From its soaring ceilings to wide plank flooring this tastefully designed home is a must see. The main level living room is adorned with a brick gas fireplace. The room opens up to a tastefully designed kitchen with stainless steel appliances, farmhouse style sink, quartz countertops and an oversized island with seating. Adjacent to the kitchen you will find the comfotably sized dining area that is accentuated with large windows and sliding glass doors that welcomes you onto the wrap around deck that faces a water oasis. Continuing on the main level you find two large sunlit bedrooms as well as two stylish bathrooms each with radiant flooring. The lower level of this magnificent home offers you a beautifully updated extended living space that includes luxurious wood like ceramic tile flooring throughout along with modern recessed lighting, all blending perfectly with this living areas large family room, additional third bedroom and a well appointed full bathroom with radiant heated floor. The family room is equipped with the wood burning stove that takes the chill out of cold nights and makes this comfortable space warm and inviting. This walkout level has access through double glass doors that invite you onto the lower wood decking of the house that is complemented with a relaxing hot tub spa overlooking this homes flat level property and views of the lake. Autumn is a beautiful time of year for you to FALL into this magnificent home. Get settled in time for your first summer where you will enjoy the privacy of your own lakeside patio with fire pit and direct access to Lake MacGregor. The community also offers a private residents only beach within walking distance for summer fun and an opportunity to meet your neighbors and make new friends. Additional Information: ParkingFeatures:1 Car Attached,

    Zillow last checked:

    Listing updated:

    Listed by:

    Annpauline Creamer 845-590-8968,

    Houlihan Lawrence Inc. 914-277-8040

    Bought with:

    Annpauline Creamer, 30CR0882454

    Houlihan Lawrence Inc.

    Source: OneKey® MLS as distributed by MLS GRID,MLS#: H6334314MLS Logo

    Facts & features

    Interior

    Bedrooms & bathrooms
    • Bedrooms: 3
    • Bathrooms: 3
    • Full bathrooms: 3
    Bedroom 1
    • Description: Primary Bedroom Suite
    • Level: First
    Bedroom 2
    • Description: Bedroom with VIew of Lake
    • Level: First
    Bedroom 3
    • Description: 3rd Bedroom in lower level
    • Level: Lower
    Bathroom 1
    • Description: Updated Full Bath
    • Level: First
    Dining room
    • Description: Dining Room with Sliding Glass Door to lake access and deck
    • Level: First
    Family room
    • Description: Family Room with Wood Burning Stove and Door out to backyard Lakefront Access Hot Tub
    • Level: Lower
    Kitchen
    • Description: Eat in Kitchen with Island
    • Level: First
    Living room
    • Description: Living Room with the fireplac
    • Level: First
    Heating
    • Electric, Heat Pump, Radiant
    Cooling
    • Central Air
    Appliances
    • Included: Electric Water Heater
    Features
    • Eat-in Kitchen
    • Basement: Finished,Walk-Out Access
    • Attic: Pull Stairs
    • Number of fireplaces: 2
    Interior area
    • Total structure area: 2,484
    • Total interior livable area: 2,484 sqft

    Property

    Parking
    • Total spaces: 1
    • Parking features: Attached, Driveway, Garage
    • Garage spaces: 1
    • Has uncovered spaces: Yes
    Features
    • Levels: Two
    • Stories: 2
    • Patio & porch: Deck
    • Has view: Yes
    • View description: Lake
    • Has water view: Yes
    • Water view: Lake
    • Waterfront features: Beach Access, Lake Privileges, Water Access, Lake Front
    Lot
    • Features: Near School, Near Shops, Views
    Details
    • Parcel number: 0640170001052000

    Construction

    Type & style
    • Home type: SingleFamily
    • Architectural style: Ranch
    • Property subtype: Single Family Residence, Residential
    Condition
    • Year built: 1981
    • Major remodel year: 2018

    Utilities & green energy

    • Sewer: Septic Tank
    • Utilities for property: Trash Collection Public

    Community & neighborhood

    Location
    • Region: Mahopac
    • Subdivision: Lake MacGregor

    Other

    Other facts
    • Listing agreement: Exclusive Right To Sell

    Price history

    DateEventPrice
    1/21/2025Sold$857,500+14.3%$345/sqft
    Source: OneKey® MLS as distributed by MLS GRID #H6334314 Report a problem
    12/3/2024Pending sale$750,000$302/sqft
    Source: OneKey® MLS as distributed by MLS GRID #H6334314 Report a problem
    11/4/2024Listed for sale$750,000+82.9%$302/sqft
    Source: OneKey® MLS as distributed by MLS GRID #H6334314 Report a problem
    12/22/2017Sold$410,000+0%$165/sqft
    Source: OneKey® MLS as distributed by MLS GRID #H4714460 Report a problem
    9/6/2017Listing removed$409,900$165/sqft
    Source: Exprop Real Estate #4714460 Report a problem
    7/11/2017Price change$409,900-2.4%$165/sqft
    Source: Exprop Real Estate #4714460 Report a problem
    4/21/2017Listed for sale$419,900$169/sqft
    Source: Exprop Real Estate #4714460 Report a problem
    11/4/2016Listing removed$419,900$169/sqft
    Source: Exprop Real Estate #4620059 Report a problem
    10/13/2016Price change$419,900-2.1%$169/sqft
    Source: Exprop Real Estate #4620059 Report a problem
    5/13/2016Listed for sale$429,000-2.5%$173/sqft
    Source: Exprop Real Estate #4620059 Report a problem
    10/9/2015Listing removed$439,900$177/sqft
    Source: Exprop Real Estate #4512510 Report a problem
    7/15/2015Price change$439,900-2.2%$177/sqft
    Source: Exprop Real Estate #4512510 Report a problem
    6/12/2015Listed for sale$450,000$181/sqft
    Source: Exprop Real Estate #4512510 Report a problem

    Public tax history

    YearProperty taxesTax assessment
    2025-- $780,600 +40.1%
    2024-- $557,100 +1.7%
    2023-- $547,900 +9%
    2022-- $502,700 +11.2%
    2021-- $451,900 +3%
    2020-- $438,700 +3%
    2019-- $425,900
    2018-- $425,900
    2017$15,751 $425,900 +54.9%
    2016-- $275,000
    2015-- $275,000
    2014-- $275,000
    2013-- $275,000
    2012-- $275,000
    2011-- $275,000
    2010-- $275,000
    2009-- $275,000
    2008-- $275,000
    2007-- $275,000
    2006-- $275,000
    2005-- $275,000
    2004-- $275,000
    2003-- $275,000
    2002-- $275,000
    2001-- $275,000
    2000-- $275,000

    Find assessor info on the county website

    Neighborhood: 10541

    Nearby schools

    GreatSchools rating
    Schools provided by the listing agent
    • Elementary: Austin Road Elementary School
    • Middle: Mahopac Middle School
    • High: Mahopac High School

    Source: OneKey® MLS as distributed by MLS GRID. This data may not be complete. We recommend contacting the local school district to confirm school assignments for this home.

    Get a cash offer in 3 minutes
    Find out how much your home could sell for in as little as 3 minutes with a no-obligation cash offer.
    Estimated market value
    $923,100
    Get a cash offer in 3 minutes
    Find out how much your home could sell for in as little as 3 minutes with a no-obligation cash offer.
    Estimated market value
    $923,100