MLS# 278906 Wow... you are home! Soaring vaulted ceilings and light welcome you in to this meticulously maintained 2 story home in one of the best locations in the Tri-Cities; Willowbrook Heights in South Richland! The large kitchen is open to the living room and adjoining dining space so when you are preparing the Thanksgiving Turkey... you can still watch the game and enjoy the conversation! It's beautiful. And, there are so many cabinets the only problem will be remembering where you stored your dishes!! You'll love the newly remodeled master bedroom and ensuite. It's on the main level and has a wonderful full-tile walk in shower, sumptuous soaker tub and double sinks for convenience! This could be your forever home... everything you need is on one level. Upstairs you'll find 3 more huge bedrooms and a great bonus room space for the kids... their Play Station and Lego clutter can be out of sight and out of the way! I haven't even mentioned the freshly painted Stucco exterior (yes, it was painted just three weeks ago), pergolla covered back deck that's great for relaxing and the inset hot tub! Bring on those chilly, Fall days and nights... there's nothing better than renewing in the hot tub. And it's all fully fenced; bring on the fuzzy critters! There's short-term outdoor RV parking here with a 50 amp electric service, a nice oversized 3 car garage, almost brand new HVAC system. We've got a new price and it's not gonna last!! Call Scott for a look or give your favorite agent a call today.
Sold for $545,000
$545,000
205 Bear Dr, Richland, WA 99352
4beds
2,753sqft
Single Family Residence
Built in 2002
0.26 Acres Lot
$564,100 Zestimate®
$198/sqft
$2,929 Estimated rent
Home value
$564,100
$536,000 - $592,000
$2,929/mo
Zestimate® history
Owner options
List your home for rent
$2,929/mo
Rent Zestimate®
Find your next renter with Zillow Rental Manager. Plus, with online applications, you can quickly screen prospective tenants – for free.
$2,929/mo
Rent Zestimate®
Refinance and save
$3,645/mo
Est. payment
Refinancing to a lower rate could help reduce your monthly payments and save thousands over the life of the loan.
$3,645/mo
Est. payment
Explore your selling options
Work with a Zillow partner agent
Leverage their expertise and Zillow's premium Showcase listings to get your home seen by more buyers.
Get startedList with your own agent
Get your home in front of millions of buyers by listing it on Zillow.
Learn how to do itSell it yourself
Take full control of how buyers see your home on Zillow by listing For Sale by Owner (FSBO).
List your homeWhat's special
Zillow last checked:
Listing updated:
Listed by:
Scott Anderson 509-308-1526,
HomeSmart Elite Brokers
Bought with:
Colin McPartland, 83959
Windermere-HLC, Inc.
Source: PACMLS,MLS#: 278906
Facts & features
Interior
Bedrooms & bathrooms
- Bedrooms: 4
- Bathrooms: 3
- Full bathrooms: 2
- 1/2 bathrooms: 1
Bedroom
- Level: M
- Area: 216
- Dimensions: 12 x 18
Bedroom 1
- Level: U
- Area: 150
- Dimensions: 10 x 15
Bedroom 2
- Level: U
- Area: 182
- Dimensions: 13 x 14
Bedroom 3
- Level: U
- Area: 165
- Dimensions: 11 x 15
Dining room
- Level: M
- Area: 144
- Dimensions: 9 x 16
Kitchen
- Level: M
- Area: 315
- Dimensions: 15 x 21
Living room
- Level: M
- Area: 280
- Dimensions: 14 x 20
Office
- Level: M
- Area: 143
- Dimensions: 11 x 13
Heating
- Forced Air, Gas, Furnace
Cooling
- Central Air, Electric
Appliances
- Included: Dishwasher, Dryer, Disposal, Microwave, Range/Oven, Washer, Water Softener Owned
- Laundry: Laundry Chute, Sink
Features
- Raised Ceiling(s), Vaulted Ceiling(s), Storage, Ceiling Fan(s)
- Flooring: Carpet, Tile
- Doors: French Doors
- Windows: Double Pane Windows, Windows - Vinyl, Drapes/Curtains/Blinds
- Basement: None
- Number of fireplaces: 1
- Fireplace features: 1, Gas, Living Room
Interior area
- Total structure area: 2,753
- Total interior livable area: 2,753 sqft
Property
Parking
- Total spaces: 3
- Parking features: Attached, Garage Door Opener, Finished, RV Parking - Open, 3 car
- Attached garage spaces: 3
Features
- Levels: 2 Story
- Stories: 2
- Patio & porch: Deck/Covered, Porch
- Exterior features: Lighting, Irrigation
- Has spa: Yes
- Spa features: Private, Exterior Hot Tub
- Fencing: Fenced
Lot
- Size: 0.26 Acres
- Features: Located in City Limits, Plat Map - Recorded, Corner Lot
Details
- Parcel number: 102881050006003
- Zoning description: Single Family R
Construction
Type & style
- Home type: SingleFamily
- Property subtype: Single Family Residence
Materials
- Stucco, Wood Frame
- Foundation: Concrete, Crawl Space
- Roof: Comp Shingle,See Remarks
Condition
- Existing Construction (Not New)
- New construction: No
- Year built: 2002
Utilities & green energy
- Water: Public
- Utilities for property: Sewer Connected
Community & HOA
Community
- Subdivision: Willowbrook Heights,Richland South
HOA
- Has HOA: Yes
- HOA fee: $260 annually
Location
- Region: Richland
Financial & listing details
- Price per square foot: $198/sqft
- Tax assessed value: $556,830
- Annual tax amount: $4,795
- Date on market: 12/2/2024
- Listing terms: Cash,Conventional,FHA,VA Loan
- Inclusions: See Features
- Electric utility on property: Yes
- Road surface type: Paved
Price history
| Date | Event | Price |
|---|---|---|
| 11/26/2024 | Sold | $545,000-0.7%$198/sqft |
Source:  PACMLS #278906 Report a problem PACMLS #278906 Report a problem | ||
| 10/7/2024 | Price change | $548,900-2.7%$199/sqft |
Source: PACMLS #278906 Report a problem | ||
| 9/13/2024 | Listed for sale | $563,900+102.3%$205/sqft |
Source: PACMLS #278906 Report a problem | ||
| 10/15/2012 | Sold | $278,750-3.8%$101/sqft |
Source: PACMLS #183111 Report a problem | ||
| 8/15/2012 | Price change | $289,900-3.3%$105/sqft |
Source: Windermere Tri-Cities #183111 Report a problem | ||
| 5/31/2012 | Listed for sale | $299,900$109/sqft |
Source: Windermere Tri-Cities #183111 Report a problem | ||
Public tax history
| Year | Property taxes | Tax assessment |
|---|---|---|
| 2024 | $4,653 +94.1% | $556,830 -3.3% |
| 2023 | $2,398 -31.5% | $575,820 +22.3% |
| 2022 | $3,503 -20.2% | $470,930 +8% |
| 2021 | $4,388 +8.8% | $436,000 +12% |
| 2020 | $4,033 -11.9% | $389,420 +3.1% |
| 2019 | $4,579 +10.6% | $377,770 +10.2% |
| 2018 | $4,141 -7.5% | $342,840 +11.3% |
| 2017 | $4,475 +22.2% | $307,900 +15.4% |
| 2016 | $3,664 | $266,880 |
| 2015 | $3,664 -0.5% | $266,880 |
| 2014 | $3,681 | $266,880 |
| 2013 | $3,681 | $266,880 |
| 2012 | -- | $266,880 -12.6% |
| 2011 | -- | $305,480 -1.1% |
| 2010 | -- | $308,740 |
| 2009 | -- | $308,740 |
| 2008 | -- | -- |
| 2007 | -- | -- |
| 2006 | -- | -- |
Find assessor info on the county website
Neighborhood: 99352
Nearby homes
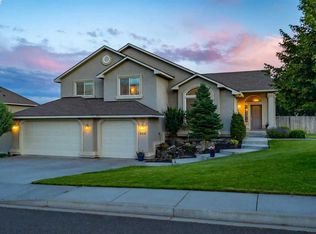
- $564,2004 bd3 ba2.6k sqft209 Bear Dr, Richland, WA 99352Off Market
- $544,9003 bd2 ba2.2k sqft2883 Lorayne J Blvd, Richland, WA 99352Off Market
- $667,8006 bd3 ba4.1k sqft213 Bear Dr, Richland, WA 99352Off Market
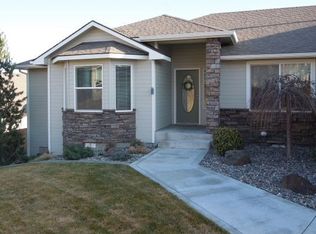
- $551,0004 bd2 ba2.3k sqft206 Bear Dr, Richland, WA 99352Off Market
- $628,7005 bd3 ba3.1k sqft197 Bear Dr, Richland, WA 99352Off Market
- $562,0004 bd2 ba2.6k sqft210 Bear Dr, Richland, WA 99352Off Market
- $574,4004 bd3 ba3.2k sqft2882 Lorayne J Blvd, Richland, WA 99352Off Market
- $537,7004 bd3 ba2.4k sqft2891 Lorayne J Blvd, Richland, WA 99352Off Market
Nearby schools
GreatSchools rating
- 7/10Amon Creek ElementaryGrades: PK-5Distance: 0.9 mi
- 6/10Desert Hills Middle SchoolGrades: 6-8Distance: 1.3 mi
- 7/10Kamiakin High SchoolGrades: 9-12Distance: 3.9 mi
Schools provided by the listing agent
- District: Kennewick
Source: PACMLS. This data may not be complete. We recommend contacting the local school district to confirm school assignments for this home.


Get pre-qualified for a loan
At Zillow Home Loans, we can pre-qualify you in as little as 5 minutes with no impact to your credit score.An equal housing lender. NMLS #10287.
Sell for more on Zillow
Get a Zillow Showcase℠ listing at no additional cost and you could sell for .
$564,100
2% more
+$11,282
With Zillow Showcase(estimated)
$575,382
- Washington
- Benton County
- Richland
- 99352
- 205 Bear Dr
Nearby cities
Nearby zip codes
Other Richland Topics
