Skip main navigation
Off market
  • $574,400

    2882 Lorayne J Blvd, Richland, WA 99352

    4beds
    3,244sqft
    SingleFamily
    Built in 2004
    0.26 Acres Lot
    $574,400 Zestimate®
    $177/sqft
    $3,074 Estimated rent

    Home value

    $574,400

    $546,000 - $603,000

    $3,074/mo

    Zestimate® history
    Loading
    Loading...

    Owner options

    List your home for rent

    $3,074/mo

    Rent Zestimate®

    Find your next renter with Zillow Rental Manager. Plus, with online applications, you can quickly screen prospective tenants – for free.

    Learn more

    $3,074/mo

    Rent Zestimate®

    Refinance and save

    $3,498/mo

    Est. payment

    Refinancing to a lower rate could help reduce your monthly payments and save thousands over the life of the loan.

    See today's rates

    $3,498/mo

    Est. payment

    Explore your selling options

    Work with a Zillow partner agent

    Leverage their expertise and Zillow's premium Showcase listings to get your home seen by more buyers.

    Get started

    List with your own agent

    Get your home in front of millions of buyers by listing it on Zillow.

    Learn how to do it

    Sell it yourself

    Take full control of how buyers see your home on Zillow by listing For Sale by Owner (FSBO).

    List your home

    What's special

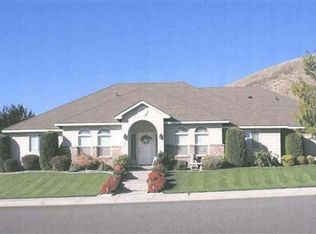
    : Beautiful stucco rambler in desirable South Richland neighborhood! Four bedrooms; 2.5 bathrooms; utility room with sink, storage and hanging space; 3 car garage with wi-fi enabled openers; maple cabinetry and granite countertops throughout; newer carpet, tile and engineered hardwood. Enter the large, bright entryway with double-doors to the left leading to the Den, and to the right sits a dining room large enough to fit the family during the holidays. The den and dining room have engineered hardwood. Large formal living room looks out to the beautiful 20x25 stamped concrete patio. Large master bedroom, bathroom and walk-in closet on the south side. The master bathroom includes double-sinks, vanity, jacuzzi tub and custom tiled shower. A half-bath is conveniently positioned in the center of the home. The south side of the house includes two more bedrooms, connected by a jack and jill bathroom. The heart of this home is the open concept family room, nook and kitchen space. This kitchen is a dream, with plenty of counter space, cabinets and a large pantry. Granite countertops and full backsplash, large center island perfect for entertaining. All kitchen appliances except range stay with the home, and seller is offering a range allowance. The kitchen looks into the comfortable family room with gas fireplace and nook area. Exit through the nook sliding glass door onto the covered stamped concrete patio. Patio is plumbed for natural gas to fire up your grill and fireplace. Mature landscaping includes tall maple trees, low-maintenance flowers and shrubs, and underground sprinklers to keep them all green. A natural rock path leads to the recessed fire pit area. A neighborhood park with play equipment and a basketball court are just around the corner. This home has it all, and is move-in ready.

    This property is off market, which means it's not currently listed for sale or rent on Zillow. This may be different from what's available on other websites or public sources.

    Facts & features

    Interior

    Bedrooms & bathrooms
    • Bedrooms: 4
    • Bathrooms: 3
    • Full bathrooms: 2
    • 1/2 bathrooms: 1
    Heating
    • Other, Gas
    Cooling
    • Central
    Appliances
    • Included: Dishwasher, Garbage disposal, Microwave, Refrigerator
    Features
    • Flooring: Tile, Carpet, Hardwood
    • Basement: None
    • Has fireplace: Yes
    Interior area
    • Total interior livable area: 3,244 sqft

    Property

    Parking
    • Total spaces: 3
    • Parking features: Garage - Attached
    Features
    • Exterior features: Stucco
    Lot
    • Size: 0.26 Acres
    Details
    • Parcel number: 102881050002011

    Construction

    Type & style
    • Home type: SingleFamily
    Materials
    • Wood
    • Foundation: Slab
    • Roof: Composition
    Condition
    • Year built: 2004

    Utilities & green energy

    • Utilities for property: Gas, Cable

    Community & HOA

    HOA
    • Has HOA: Yes
    • HOA fee: $13 monthly
    Location
    • Region: Richland

    Financial & listing details

    • Price per square foot: $177/sqft
    • Tax assessed value: $540,830
    • Annual tax amount: $4,521

    Price history

    DateEventPrice
    6/4/2025Listing removed--
    Source: Owner Report a problem
    9/30/2020Sold$415,000+0%$128/sqft
    Source: PACMLS #247379 Report a problem
    7/28/2020Listed for sale$414,900$128/sqft
    Source: Owner Report a problem

    Public tax history

    YearProperty taxesTax assessment
    2024$4,521 -3.1%$540,830 -3.4%
    2023$4,665 +39.9%$559,960 +25.1%
    2022$3,334 -20.2%$447,590 +7.9%
    2021$4,176 +8.7%$414,710 +11.8%
    2020$3,843 -12.4%$370,880 +3%
    2019$4,387 +10.4%$359,920 +10.1%
    2018$3,974 -7.5%$327,050 +11.2%
    2017$4,298 +23.4%$294,170 +16.8%
    2016$3,482 $251,790
    2015$3,482 -0.5%$251,790
    2014$3,498 $251,790
    2013$3,498 $251,790 -4.6%
    2012-- $263,910 -4.4%
    2011-- $276,030 +7.5%
    2010-- $256,760 +10.7%
    2009-- $231,990
    2008-- --
    2007-- --
    2006-- --
    Find assessor info on the county website

    Neighborhood: 99352

    Nearby schools

    GreatSchools rating
    Schools provided by the listing agent
    • District: Kennewick

    Source: The MLS. This data may not be complete. We recommend contacting the local school district to confirm school assignments for this home.

    Get pre-qualified for a loan
    At Zillow Home Loans, we can pre-qualify you in as little as 5 minutes with no impact to your credit score.

    An equal housing lender. NMLS #10287.

    Sell for more on Zillow
    Get a Zillow Showcase℠ listing at no additional cost and you could sell for .
    $574,400
    2% more
    +$11,488
    With Zillow Showcase(estimated)
    $585,888
