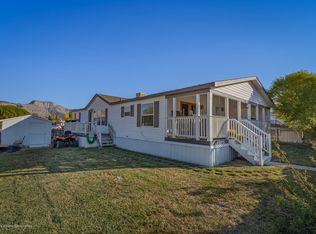
Discover the charm of mountain living in this brand-new NorthStar model home, expertly crafted by Waco 1. Nestled in the serene Saddleback Creek community of beautiful Battlement Mesa, Colorado, this single-level residence offers 3 spacious bedrooms, 2 full bathrooms, and 1,170 square feet of thoughtfully designed living space. Perfect for first-time buyers, downsizers, or those seeking a peaceful retreat amid stunning Rocky Mountain vistas.
Step inside to an open-concept layout that seamlessly blends modern comfort with functional elegance. The inviting living area flows into a contemporary kitchen featuring sleek countertops, ample cabinetry, and energy-efficient appliances—ideal for everyday meals or entertaining guests. The primary suite provides a private oasis with an en-suite bath and generous closet space, while two additional bedrooms offer versatility for family, guests, or a home office. High-quality finishes, including durable flooring, LED lighting, and efficient HVAC systems, ensure low maintenance living and year-round comfort in Colorado's varied climate.
Outside, enjoy the natural beauty of Battlement Mesa, known for its breathtaking landscapes, world-class golf at the Battlement Mesa Golf Club, and endless outdoor adventures. Hike scenic trails, fish the nearby Colorado River, or explore the Grand Mesa National Forest—all just minutes away. Saddleback Creek itself boasts a family-friendly atmosphere with community parks, walking paths, and easy access to local schools, shops, and dining in Parachute.
With an estimated completion date of September 30, 2025, this home is ready for you to make it your own. Built to the highest standards of quality and sustainability, it includes a builder's warranty for peace of mind. Don't miss this opportunity to own a piece of Colorado paradise—schedule a tour today and envision your future in Saddleback Creek!
Sold for $132,000
$132,000
205 Bent Creek Cir, Parachute, CO 81635
3beds
1,170sqft
Mobile Home
Built in 2025
8,712 Square Feet Lot
$132,700 Zestimate®
$113/sqft
$-- Estimated rent
Home value
$132,700
$114,000 - $155,000
Not available
Zestimate® history
Owner options
List your home for rent
Find your next renter with Zillow Rental Manager. Plus, with online applications, you can quickly screen prospective tenants – for free.
Refinance and save
$1,459/mo
Est. payment
Refinancing to a lower rate could help reduce your monthly payments and save thousands over the life of the loan.
$1,459/mo
Est. payment
Explore your selling options
Work with a Zillow partner agent
Leverage their expertise and Zillow's premium Showcase listings to get your home seen by more buyers.
Get startedList with your own agent
Get your home in front of millions of buyers by listing it on Zillow.
Learn how to do itSell it yourself
Take full control of how buyers see your home on Zillow by listing For Sale by Owner (FSBO).
List your homeWhat's special
Community parksHigh-quality finishesContemporary kitchenFunctional elegancePrimary suiteModern comfortSingle-level residence
Zillow last checked:
Listing updated:
Listed by:
Jim J Brunswick (970)241-4000,
RE/MAX 4000 Inc
Bought with:
Landon Law, 100098644
Realty ONE Group Western Slope
Source: AGSMLS,MLS#: 190196
Facts & features
Interior
Bedrooms & bathrooms
- Bedrooms: 3
- Bathrooms: 2
- Full bathrooms: 2
Bedroom 1
- Level: Main
- Area: 154 Square Feet
- Dimensions: 11 x 14
Bedroom 2
- Level: Main
- Area: 126 Square Feet
- Dimensions: 9 x 14
Bedroom 3
- Level: Main
- Area: 80 Square Feet
- Dimensions: 8 x 10
Dining room
- Level: Main
- Area: 64 Square Feet
- Dimensions: 8 x 8
Kitchen
- Level: Main
- Area: 81 Square Feet
- Dimensions: 9 x 9
Laundry
- Level: Main
- Area: 36 Square Feet
- Dimensions: 6 x 6
Living room
- Level: Main
- Area: 196 Square Feet
- Dimensions: 14 x 14
Heating
- Natural Gas, Forced Air
Cooling
- Central Air
Appliances
- Laundry: Common Area
Features
- Basement: Crawl Space
- Has fireplace: No
Interior area
- Total structure area: 1,170
- Total interior livable area: 1,170 sqft
Property
Parking
- Parking features: None
Lot
- Size: 8,712 Square Feet
Details
- Parcel number: 000000000000
- Zoning: Residential
Construction
Type & style
- Home type: MobileManufactured
- Architectural style: Ranch
- Property subtype: Mobile Home
Materials
- Masonite
- Roof: Composition
Condition
- New Construction
- New construction: Yes
- Year built: 2025
Utilities & green energy
- Water: Public
Community & HOA
Community
- Subdivision: Saddleback Village
HOA
- Has HOA: Yes
- HOA fee: $650 monthly
Location
- Region: Parachute
Financial & listing details
- Price per square foot: $113/sqft
- Date on market: 9/18/2025
- Listing terms: New Loan,Cash
- Inclusions: Refrigerator, Stove Top, Range, Dishwasher
Price history
| Date | Event | Price |
|---|---|---|
| 10/23/2025 | Sold | $132,000-2.2%$113/sqft |
Source: AGSMLS #190196 Report a problem | ||
| 9/25/2025 | Pending sale | $135,000$115/sqft |
Source: AGSMLS #190196 Report a problem | ||
| 9/18/2025 | Listed for sale | $135,000$115/sqft |
Source: GJARA #20254575 Report a problem | ||
Public tax history
Tax history is unavailable.
Neighborhood: 81635
Nearby homes
- $94,9003 bd2 ba1.2k sqft210 Bent Creek Cir, Parachute, CO 81635Off Market
- $149,9004 bd2 ba1.3k sqft180 Bent Creek Cir, Parachute, CO 81635New Construction

- $130,8004 bd2 ba2k sqft225 Bent Creek Cir #225, Parachute, CO 81635Off Market
- $109,8003 bd2 ba1.6k sqft232 Bent Creek Cir #232, Parachute, CO 81635Off Market
- $---- bd-- ba-- sqft232 Bent Creek Cir, Parachute, CO 81635Off Market
- $94,8003 bd2 ba1.1k sqft213 Bent Creek Cir, Parachute, CO 81635Off Market
- $93,7003 bd2 ba1.1k sqft193 Bent Creek Cir, Parachute, CO 81635Off Market
- $125,0003 bd2 ba1.1k sqft244 Bent Creek Cir, Parachute, CO 81635Sold
Nearby schools
GreatSchools rating
- 2/10Bea Underwood Elementary SchoolGrades: 2-5Distance: 0.4 mi
- 4/10Grand Valley Middle SchoolGrades: 6-8Distance: 2.3 mi
- 7/10Grand Valley High SchoolGrades: 9-12Distance: 1.1 mi
- Colorado
- Garfield County
- Parachute
- 81635
- 205 Bent Creek Cir
Nearby cities
Nearby zip codes
Other Parachute Topics
