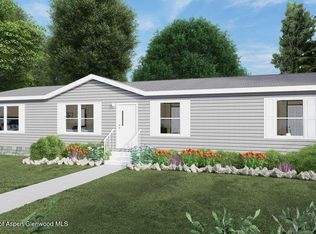
Brand new construction by Bonham Homes in the desirable Saddleback Creek community of Battlement Mesa! The popular Colossal model offers an efficient and thoughtfully designed floor plan with 4 bedrooms, 2 bathrooms, and approximately 1,350 square feet of comfortable living space.
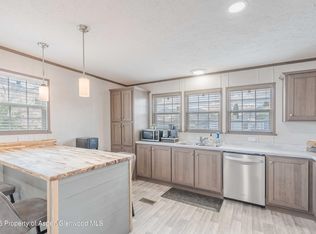
This well-designed single-level home maximizes space and functionality, featuring an open-concept layout that seamlessly connects the living room, dining area, and kitchen--perfect for everyday living and entertaining. The kitchen is designed with modern finishes, ample cabinetry, and great workspace for cooking and gathering.
The primary suite offers a private retreat with its own bathroom and comfortable layout, while three additional bedrooms provide flexibility for guests, family members, a home office, or hobby space. A second full bathroom serves the additional bedrooms and main living area.
Buyers will appreciate the practicality of new construction, energy-efficient features, and contemporary design throughout. The manageable footprint makes this home ideal for a wide range of buyers--whether you're purchasing your first home, downsizing, or looking for a low-maintenance property in a great location.
Located in Saddleback Creek, this home provides easy access to Battlement Mesa amenities, parks, golf, trails, and nearby I-70 for convenient travel throughout the Grand Valley and Western Colorado.
This is one of Bonham's most sought-after floor plans and homes of this model historically sell quickly--early interest is strongly encouraged.
Don't miss the opportunity to own a brand-new home in one of Battlement Mesa's most attractive and growing neighborhoods.
New construction
Price cut: $3.1K (7/15)
$149,900
180 Bent Creek Cir, Parachute, CO 81635
4beds
1,350sqft
Mobile Home
Built in 2025
-- sqft lot
$-- Zestimate®
$111/sqft
$650/mo HOA
What's special
Contemporary design throughoutWell-designed single-level homeAmple cabinetryOpen-concept layoutEnergy-efficient features
- 120 days |
- 219 |
- 15 |
Zillow last checked:
Listing updated:
Listed by:
Jim J Brunswick (970)241-4000,
RE/MAX 4000 Inc
Source: AGSMLS,MLS#: 192419
Facts & features
Interior
Bedrooms & bathrooms
- Bedrooms: 4
- Bathrooms: 2
- Full bathrooms: 2
Bedroom 1
- Level: Main
- Area: 176 Square Feet
- Dimensions: 11 x 16
Bedroom 2
- Level: Main
- Area: 121 Square Feet
- Dimensions: 11 x 11
Bedroom 3
- Level: Main
- Area: 96 Square Feet
- Dimensions: 8 x 12
Bedroom 4
- Level: Main
- Area: 96 Square Feet
- Dimensions: 8 x 12
Dining room
- Level: Main
- Area: 77 Square Feet
- Dimensions: 11 x 7
Kitchen
- Level: Main
- Area: 100 Square Feet
- Dimensions: 10 x 10
Laundry
- Level: Main
- Area: 36 Square Feet
- Dimensions: 6 x 6
Living room
- Level: Main
- Area: 192 Square Feet
- Dimensions: 12 x 16
Heating
- Natural Gas, Forced Air
Cooling
- Central Air
Appliances
- Laundry: In Hall
Features
- Basement: Crawl Space
- Has fireplace: No
Interior area
- Total structure area: 1,350
- Total interior livable area: 1,350 sqft
Property
Parking
- Parking features: None
Details
- Parcel number: 000000000000
- Zoning: Residential
Construction
Type & style
- Home type: MobileManufactured
- Architectural style: Ranch
- Property subtype: Mobile Home
Materials
- Masonite
- Roof: Composition
Condition
- New Construction
- New construction: Yes
- Year built: 2025
Utilities & green energy
- Water: Public
- Utilities for property: Natural Gas Available
Community & HOA
Community
- Subdivision: Saddleback Village
HOA
- Has HOA: Yes
- HOA fee: $650 monthly
Location
- Region: Parachute
Financial & listing details
- Price per square foot: $111/sqft
- Date on market: 4/15/2026
- Listing terms: New Loan,Cash
- Inclusions: Refrigerator, Range, Dishwasher
Estimated market value
Not available
Estimated sales range
Not available
Not available
Price history
| Date | Event | Price |
|---|---|---|
| 7/15/2026 | Price change | $149,900-2%$111/sqft |
Source: AGSMLS #192419 Report a problem | ||
| 3/16/2026 | Listed for sale | $153,000+1033.3%$113/sqft |
Source: GJARA #20261165 Report a problem | ||
| 11/8/2012 | Sold | $13,500-77.5%$10/sqft |
Source: GJARA #660757 Report a problem | ||
| 11/10/2008 | Listing removed | $59,900$44/sqft |
Source: Homes & Land #104772 Report a problem | ||
| 7/25/2008 | Listed for sale | $59,900$44/sqft |
Source: Homes & Land #104772 Report a problem | ||
Public tax history
Tax history is unavailable.
Monthly payment
Climate risks
Neighborhood: 81635
Nearby schools
GreatSchools rating
- 2/10Bea Underwood Elementary SchoolGrades: 2-5Distance: 0.4 mi
- 4/10Grand Valley Middle SchoolGrades: 6-8Distance: 2.3 mi
- 7/10Grand Valley High SchoolGrades: 9-12Distance: 1.1 mi
- $99,2003 bd2 ba1.1k sqft213 Bent Creek Cir, Parachute, CO 81635Off Market
- $134,2004 bd2 ba2k sqft225 Bent Creek Cir #225, Parachute, CO 81635Off Market
- $99,6003 bd2 ba1.2k sqft210 Bent Creek Cir, Parachute, CO 81635Off Market
- $132,0003 bd2 ba1.1k sqft205 Bent Creek Cir, Parachute, CO 81635Sold

- $98,2003 bd2 ba1.1k sqft193 Bent Creek Cir, Parachute, CO 81635Off Market
- $111,8003 bd2 ba1.6k sqft232 Bent Creek Cir #232, Parachute, CO 81635Off Market
- $---- bd-- ba-- sqft232 Bent Creek Cir, Parachute, CO 81635Off Market
- $97,0003 bd2 ba1.2k sqft185 Bent Creek Cir, Parachute, CO 81635Off Market
Similar homes
- $135,0003 bd2 ba1.1k sqft14 Paradox Pl, Parachute, CO 81635For Sale
 MLS ID #194071, Shandice Churchill, Property Professionals. AGSMLS
 - $153,9003 bd2 ba1.4k sqft112 Silver Queen Cir, Parachute, CO 81635New Construction
 MLS ID #192421, Jim J Brunswick, RE/MAX 4000 Inc. AGSMLS
 - $160,0003 bd2 ba1.2k sqft85 Mahogany Cir, Parachute, CO 81635For Sale
 MLS ID #20262865, VENUS MARTINEZ, REALTY ONE GROUP WESTERN SLOPE. GJARA
 - $155,9004 bd2 ba1.4k sqft235 Silver Queen Cir, Parachute, CO 81635New Construction
 MLS ID #193009, Jim J Brunswick, RE/MAX 4000 Inc. AGSMLS
 - $119,9003 bd2 ba1k sqft169 Silver Queen Cir, Battlement Mesa, CO 81635New ConstructionMLS ID #193016, Jim J Brunswick, RE/MAX 4000 Inc. AGSMLS
- $75,0003 bd2 ba980 sqft45 E Carson Cir, Parachute, CO 81635For SaleMLS ID #193181, Naomi Adler, Western Slope Real Estate. AGSMLS
- $80,0003 bd2 ba980 sqft259 Blackhawk Trl, Parachute, CO 81635For SaleMLS ID #192233, Naomi Adler, Western Slope Real Estate. AGSMLS
- $159,0003 bd2 ba1.7k sqft200 W 20th St Trailer A129, Rifle, CO 81650For SaleMLS ID #194087, Cynthea Hurst, Realty ONE Group Western Slope. AGSMLS
- $169,0003 bd2 ba1.3k sqft576 Stewart Ave, De Beque, CO 81630For SaleMLS ID #20244459, NORRIE DERNER, NORRICE A. DERNER. GJARA
- $130,0003 bd2 ba1.2k sqft200 W 20th St Trlr A43, Rifle, CO 81650For SaleMLS ID #192688, Rene' Sorensen, Reynolds Realty. AGSMLS
- $199,0003 bd2 ba1.2k sqft4530 Horse Canyon Rd, De Beque, CO 81630For SaleMLS ID #193338, Julie Piland, United Country Real Colorado Properties. AGSMLS
