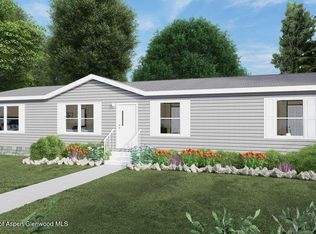
Welcome to the Magnolia model by TRU -- an intelligently designed home that proves you do not have to sacrifice style, comfort, or functionality for affordability. Located in the scenic community of Battlement Mesa, this beautifully crafted 3-bedroom, 2-bath home offers 1,013 square feet of efficient living space with a modern layout designed for the way people live today.
From the moment you step inside, you will appreciate the open-concept floor plan, natural light, and thoughtful use of space that make this home feel larger than its footprint. The spacious living area flows seamlessly into the kitchen and dining space, creating the perfect setup for entertaining guests, spending time with family, or simply enjoying everyday life.
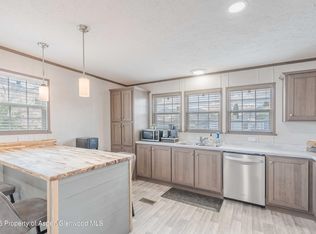
The kitchen offers modern finishes, ample cabinetry, and functional workspace, while the split-bedroom design provides privacy and flexibility for homeowners, guests, remote work, or growing families. The primary suite features its own private bath and comfortable retreat-like atmosphere. Two additional bedrooms and a second full bathroom provide versatility and convenience.
Situated in beautiful Battlement Mesa, residents enjoy stunning mountain views, nearby hiking and outdoor recreation, golf, parks, and easy access to I-70 for commuting across Western Colorado. Whether you are searching for your first home, downsizing, investing, or simply looking for low-maintenance living in a peaceful setting, the Magnolia model delivers exceptional value and livability.
Modern design. Efficient layout. Affordable Colorado living. The Magnolia by TRU is the opportunity buyers have been waiting for. Schedule your private showing today before this one is gone.
Pending
Price cut: $5K (7/21)
$119,900
169 Silver Queen Cir, Battlement Mesa, CO 81635
3beds
1,013sqft
Mobile Home
Built in 2026
8,712 Square Feet Lot
$-- Zestimate®
$118/sqft
$650/mo HOA
What's special
Modern designStunning mountain viewsKitchen offers modern finishesAmple cabinetryOpen-concept floor planNatural lightEfficient layout
- 90 days |
- 147 |
- 7 |
Zillow last checked:
Listing updated:
Listed by:
Jim J Brunswick (970)241-4000,
RE/MAX 4000 Inc
Source: AGSMLS,MLS#: 193016
Facts & features
Interior
Bedrooms & bathrooms
- Bedrooms: 3
- Bathrooms: 2
- Full bathrooms: 2
Bedroom 1
- Level: Main
- Area: 132 Square Feet
- Dimensions: 11 x 12
Bedroom 2
- Level: Main
- Area: 1220 Square Feet
- Dimensions: 10 x 122
Bedroom 3
- Level: Main
- Area: 99 Square Feet
- Dimensions: 11 x 9
Kitchen
- Level: Main
- Area: 100 Square Feet
- Dimensions: 10 x 10
Laundry
- Level: Main
- Area: 36 Square Feet
- Dimensions: 6 x 6
Living room
- Level: Main
- Area: 192 Square Feet
- Dimensions: 16 x 12
Heating
- Natural Gas, Forced Air
Cooling
- Central Air
Appliances
- Laundry: Common Area
Features
- Basement: Crawl Space
Interior area
- Total structure area: 1,013
- Total interior livable area: 1,013 sqft
Property
Parking
- Parking features: None
Lot
- Size: 8,712 Square Feet
Details
- Parcel number: 000000000000
- Lease amount: $650
- Zoning: Residential
Construction
Type & style
- Home type: MobileManufactured
- Architectural style: Ranch
- Property subtype: Mobile Home
Materials
- Masonite
- Roof: Composition
Condition
- New Construction
- New construction: Yes
- Year built: 2026
Utilities & green energy
- Sewer: Septic Tank
- Water: Public
- Utilities for property: Natural Gas Available, Electricity Available
Community & HOA
Community
- Subdivision: Saddleback Village
HOA
- Has HOA: Yes
- HOA fee: $650 monthly
Location
- Region: Battlement Mesa
Financial & listing details
- Price per square foot: $118/sqft
- Date on market: 5/28/2026
- Listing terms: New Loan,Cash
- Inclusions: Refrigerator, Stove Top, Range, Dishwasher
Estimated market value
Not available
Estimated sales range
Not available
Not available
Price history
| Date | Event | Price |
|---|---|---|
| 8/26/2026 | Pending sale | $119,900$118/sqft |
Source: AGSMLS #193016 Report a problem | ||
| 7/21/2026 | Price change | $119,900-4%$118/sqft |
Source: AGSMLS #193016 Report a problem | ||
| 5/28/2026 | Listed for sale | $124,900$123/sqft |
Source: AGSMLS #193016 Report a problem | ||
Public tax history
Tax history is unavailable.
Monthly payment
Climate risks
Neighborhood: 81635
Nearby schools
GreatSchools rating
- 1/10Bea Underwood Elementary SchoolGrades: 2-5Distance: 0.2 mi
- 2/10Grand Valley Middle SchoolGrades: 6-8Distance: 1.8 mi
- 3/10Grand Valley High SchoolGrades: 9-12Distance: 1.1 mi
- $94,0003 bd2 ba1.2k sqft105 Silver Queen Cir, Parachute, CO 81635Sold

- $80,0003 bd2 ba924 sqft181 Silver Queen Cir, Parachute, CO 81635Sold

- $111,3003 bd3 ba1.7k sqft194 Silver Queen Cir, Parachute, CO 81635Off Market
- $117,0003 bd2 ba1.5k sqft115 Silver Queen Cir, Parachute, CO 81635Sold

- $101,9003 bd2 ba1k sqft143 Silver Queen Cir #143, Parachute, CO 81635Off Market
- $125,7003 bd2 ba1.5k sqft115 Silver Queen Cir #115, Parachute, CO 81635Off Market
- $130,0003 bd2 ba1.3k sqft166 Silver Queen Cir, Parachute, CO 81635Sold
- $140,8002 bd2 ba1k sqft90 Silver Queen Cir, Battlement Mesa, CO 81635Off Market
Similar homes
- $135,0003 bd2 ba1.1k sqft14 Paradox Pl, Parachute, CO 81635For Sale
 MLS ID #194071, Shandice Churchill, Property Professionals. AGSMLS
 - $153,9003 bd2 ba1.4k sqft112 Silver Queen Cir, Parachute, CO 81635New Construction
 MLS ID #192421, Jim J Brunswick, RE/MAX 4000 Inc. AGSMLS
 - $155,9004 bd2 ba1.4k sqft235 Silver Queen Cir, Parachute, CO 81635New Construction
 MLS ID #193009, Jim J Brunswick, RE/MAX 4000 Inc. AGSMLS
 - $160,0003 bd2 ba1.2k sqft85 Mahogany Cir, Parachute, CO 81635For Sale
 MLS ID #20262865, VENUS MARTINEZ, REALTY ONE GROUP WESTERN SLOPE. GJARA
 - $75,0003 bd2 ba980 sqft45 E Carson Cir, Parachute, CO 81635For SaleMLS ID #193181, Naomi Adler, Western Slope Real Estate. AGSMLS
- $80,0003 bd2 ba980 sqft259 Blackhawk Trl, Parachute, CO 81635For SaleMLS ID #192233, Naomi Adler, Western Slope Real Estate. AGSMLS
- $149,9004 bd2 ba1.3k sqft180 Bent Creek Cir, Parachute, CO 81635New ConstructionMLS ID #192419, Jim J Brunswick, RE/MAX 4000 Inc. AGSMLS
- $130,0003 bd2 ba1.2k sqft200 W 20th St Trlr A43, Rifle, CO 81650For SaleMLS ID #192688, Rene' Sorensen, Reynolds Realty. AGSMLS
- $169,0003 bd2 ba1.3k sqft576 Stewart Ave, De Beque, CO 81630For SaleMLS ID #20244459, NORRIE DERNER, NORRICE A. DERNER. GJARA
- $149,9003 bd2 ba1.3k sqft200 W 20th St Trailer C9, Rifle, CO 81650For SaleMLS ID #194149, Erin Bassett, Coldwell Banker Mason Morse-GWS. AGSMLS
