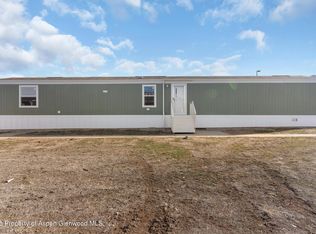
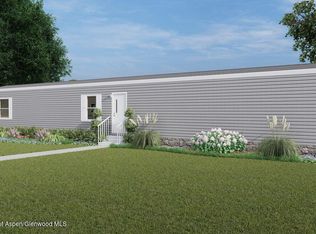
Built in 2024, this 3-bed, 2-bath, 1,232 sq ft home offers new-construction feel without the new-construction wait. Open-concept living, dining, and kitchen space flows effortlessly -- perfect for everyday life or entertaining. The kitchen features sleek countertops, energy-efficient appliances, and abundant cabinet storage. The primary suite includes a private en-suite bath and spacious closet. Two additional bedrooms offer flexibility for a home office, guest room, or kids' space. Located in a welcoming Saddleback Village neighborhood minutes from the Colorado River, hiking trails, and prime fishing spots -- with Grand Junction and Rifle just a short drive away. Schedule your showing today!
For sale
Price cut: $20K (9/10)
$140,000
85 Mahogany Cir, Parachute, CO 81635
3beds
1,232sqft
Mobile Home
Built in 2024
8,712 Square Feet Lot
$138,500 Zestimate®
$114/sqft
$680/mo HOA
What's special
Abundant cabinet storageKitchen features sleek countertopsSpacious closetEnergy-efficient appliances
- 30 days
- 232
- 20
Likely to sell faster than
Zillow last checked:
Listing updated:
Listed by:
Venus Martinez 719-985-9505,
Realty ONE Group Western Slope
Source: AGSMLS,MLS#: 194511
Facts & features
Interior
Bedrooms & bathrooms
- Bedrooms: 3
- Bathrooms: 2
- Full bathrooms: 1
- 1/2 bathrooms: 1
Bedroom 1
- Level: Main
- Area: 168 Square Feet
- Dimensions: 12 x 14
Bedroom 2
- Level: Main
- Area: 126 Square Feet
- Dimensions: 9 x 14
Bedroom 3
- Level: Main
- Area: 99 Square Feet
- Dimensions: 9 x 11
Dining room
- Level: Main
- Area: 72 Square Feet
- Dimensions: 9 x 8
Kitchen
- Level: Main
- Area: 84 Square Feet
- Dimensions: 7 x 12
Laundry
- Level: Main
- Area: 36 Square Feet
- Dimensions: 6 x 6
Living room
- Level: Main
- Area: 224 Square Feet
- Dimensions: 16 x 14
Heating
- Forced Air
Appliances
- Laundry: Common Area
Interior area
- Total structure area: 1,232
- Total interior livable area: 1,232 sqft
- Finished area above ground: 1,232
Property
Lot
- Size: 8,712 Square Feet
Details
- Parcel number: 000000000
- Lease amount: $679
- Zoning: Residential
Construction
Type & style
- Home type: MobileManufactured
- Architectural style: Ranch
- Property subtype: Mobile Home
Materials
- Masonite
- Roof: Composition
Condition
- Year built: 2024
Utilities & green energy
- Water: Public
- Utilities for property: Natural Gas Available
Community & HOA
Community
- Subdivision: Saddleback Village
HOA
- Has HOA: Yes
- HOA fee: $680 monthly
Location
- Region: Parachute
Financial & listing details
- Price per square foot: $114/sqft
- Tax assessed value: $90,900
- Annual tax amount: $381
- Date on market: 9/11/2026
- Listing terms: New Loan,Cash
- Inclusions: Refrigerator, Stove Top, Range, Dishwasher
- Exclusions: Washer, Dryer
Estimated market value
$138,500
$132,000 - $145,000
Not available
Price history
| Date | Event | Price |
|---|---|---|
| 9/10/2026 | Price change | $140,000-12.5%$114/sqft |
Source: GJARA #20262865 Report a problem | ||
| 6/16/2026 | Listed for sale | $160,000+14.3%$130/sqft |
Source: GJARA #20262865 Report a problem | ||
| 4/4/2025 | Sold | $140,000+3.7%$114/sqft |
Source: AGSMLS #186503 Report a problem | ||
| 3/27/2025 | Pending sale | $135,000$110/sqft |
Source: GJARA #20245581 Report a problem | ||
| 3/26/2025 | Listed for sale | $135,000$110/sqft |
Source: GJARA #20245581 Report a problem | ||
| 1/30/2025 | Pending sale | $135,000$110/sqft |
Source: GJARA #20245581 Report a problem | ||
| 12/23/2024 | Listed for sale | $135,000$110/sqft |
Source: GJARA #20245581 Report a problem | ||
Public tax history
| Year | Property taxes | Tax assessment |
|---|---|---|
| 2025 | $317 +1659.2% | $5,680 +1394.7% |
| 2024 | $18 | $380 |
Find assessor info on the county website
Monthly payment
Climate risks
Neighborhood: 81635
Similar homes
- $129,0003 bd2 ba1.1k sqft88 W Carson Cir, Parachute, CO 81635For Sale
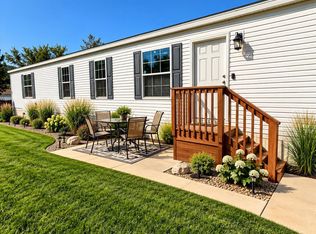 MLS ID #194663, Cynthea Hurst, Realty ONE Group Western Slope. AGSMLS
 - $152,9003 bd2 ba1.5k sqft119 Horizon Cir, Parachute, CO 81635For Sale
 MLS ID #194297, Shandice Churchill, Property Professionals. AGSMLS
 - $153,9003 bd2 ba1.4k sqft112 Silver Queen Cir, Parachute, CO 81635New Construction
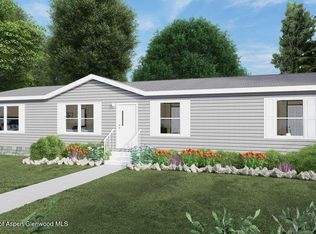 MLS ID #192421, Jim J Brunswick, RE/MAX 4000 Inc. AGSMLS
 - $79,0003 bd2 ba980 sqft340 Tamarisk Trl, Parachute, CO 81635New Construction
 MLS ID #194517, Diana Lawrence, RE/MAX Country New Castle. AGSMLS
