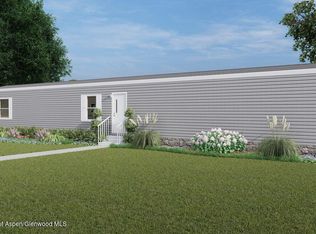
Discover this stunning, brand-new TRU Grand model home in the heart of beautiful Battlement Mesa, Colorado. Offering modern comfort and convenience, this 4-bedroom, 2-bathroom home spans 1,013 square feet of thoughtfully designed living space.
Step inside and experience an open-concept layout with natural light pouring in through the large windows, creating a warm and inviting atmosphere. The spacious living area seamlessly connects to a modern kitchen, complete with sleek cabinetry, durable countertops, and brand-new appliances - perfect for entertaining or quiet evenings at home.
The primary suite provides a private retreat with a generous closet and a well-appointed en-suite bathroom. Three additional bedrooms offer flexibility for family, guests, or home office needs. Each room is designed with comfort and functionality in mind, making it easy to personalize and make your own.
Situated in the desirable Saddleback Village community, this home is surrounded by the scenic beauty of Battlement Mesa. Enjoy nearby parks, trails, and recreational opportunities, as well as convenient access to schools, shopping, and dining. With its ideal location and stunning mountain views, this home combines the tranquility of small-town living with modern amenities.
Don't miss the opportunity to own a brand-new home in one of Colorado's most picturesque communities. Schedule a tour today and see why this TRU Grand model is the perfect place to call home!
Key Features:
Brand-new construction by TRU Homes
4 bedrooms, 2 bathrooms
1,013 square feet of modern living space
Located in Saddleback Village, Battlement Mesa convenient access to amenities and outdoor recreation
Your dream home awaits!
Sold for $105,000
$105,000
130 Mahogany Cir, Parachute, CO 81635
4beds
1,013sqft
Mobile Home
Built in 2024
8,712 Square Feet Lot
$118,000 Zestimate®
$104/sqft
$-- Estimated rent
Home value
$118,000
$106,000 - $131,000
Not available
Zestimate® history
Owner options
List your home for rent
Find your next renter with Zillow Rental Manager. Plus, with online applications, you can quickly screen prospective tenants – for free.
Refinance and save
$1,090/mo
Est. payment
Refinancing to a lower rate could help reduce your monthly payments and save thousands over the life of the loan.
$1,090/mo
Est. payment
Explore your selling options
Work with a Zillow partner agent
Leverage their expertise and Zillow's premium Showcase listings to get your home seen by more buyers.
Get startedList with your own agent
Get your home in front of millions of buyers by listing it on Zillow.
Learn how to do itSell it yourself
Take full control of how buyers see your home on Zillow by listing For Sale by Owner (FSBO).
List your homeWhat's special
Stunning mountain viewsPrimary suiteDurable countertopsSleek cabinetryEn-suite bathroomModern kitchenLarge windows
Zillow last checked:
Listing updated:
Listed by:
Jim J Brunswick (970)241-4000,
RE/MAX 4000 Inc
Bought with:
Jim J Brunswick, FA40046549
RE/MAX 4000 Inc
Source: AGSMLS,MLS#: 186504
Facts & features
Interior
Bedrooms & bathrooms
- Bedrooms: 4
- Bathrooms: 2
- Full bathrooms: 2
Bedroom 1
- Level: Main
- Area: 143 Square Feet
- Dimensions: 11 x 13
Bedroom 2
- Level: Main
- Area: 117 Square Feet
- Dimensions: 9 x 13
Bedroom 3
- Level: Main
- Area: 72 Square Feet
- Dimensions: 8 x 9
Bedroom 4
- Level: Main
- Area: 72 Square Feet
- Dimensions: 8 x 9
Dining room
- Level: Main
- Area: 64 Square Feet
- Dimensions: 8 x 8
Kitchen
- Level: Main
- Area: 110 Square Feet
- Dimensions: 11 x 10
Laundry
- Level: Main
- Area: 36 Square Feet
- Dimensions: 6 x 6
Living room
- Level: Main
- Area: 169 Square Feet
- Dimensions: 13 x 13
Heating
- Natural Gas, Forced Air
Cooling
- Central Air
Appliances
- Laundry: Common Area
Features
- Basement: Crawl Space
Interior area
- Total structure area: 1,013
- Total interior livable area: 1,013 sqft
- Finished area above ground: 1,013
Property
Features
- Stories: 1
Lot
- Size: 8,712 Square Feet
Details
- Parcel number: 000000000
- Lease amount: $620
- Zoning: Residential
Construction
Type & style
- Home type: MobileManufactured
- Architectural style: Ranch
- Property subtype: Mobile Home
Materials
- Masonite
- Roof: Composition
Condition
- New Construction
- New construction: Yes
- Year built: 2024
Utilities & green energy
- Sewer: Septic Tank
- Water: Public
Community & HOA
Community
- Subdivision: Saddleback Village
HOA
- Has HOA: Yes
- HOA fee: $608 monthly
Location
- Region: Parachute
Financial & listing details
- Price per square foot: $104/sqft
- Tax assessed value: $81,590
- Annual tax amount: $220
- Date on market: 12/23/2024
- Listing terms: Cash
- Inclusions: Refrigerator, Stove Top, Range, Dishwasher
Price history
| Date | Event | Price |
|---|---|---|
| 2/19/2025 | Sold | $105,000$104/sqft |
Source: AGSMLS #186504 Report a problem | ||
| 1/24/2025 | Pending sale | $105,000$104/sqft |
Source: AGSMLS #186504 Report a problem | ||
| 12/23/2024 | Listed for sale | $105,000$104/sqft |
Source: GJARA #20245582 Report a problem | ||
Public tax history
| Year | Property taxes | Tax assessment |
|---|---|---|
| 2025 | $285 +2629.1% | $5,100 +2218.2% |
| 2024 | $10 | $220 |
Find assessor info on the county website
Neighborhood: 81635
Nearby homes
- $105,0004 bd2 ba1k sqft73 Mahogany Cir, Parachute, CO 81635Sold
- $140,0003 bd2 ba1.2k sqft85 Mahogany Cir, Parachute, CO 81635For Sale

- $102,3003 bd2 ba1.1k sqft650 River Bluff Rd, Parachute, CO 81635Off Market
- $107,5005 bd2 ba1.8k sqft14 Mahogany Cir, Parachute, CO 81635Off Market
- $155,0004 bd2 ba1.4k sqft142 Mahogany Cir, Parachute, CO 81635Sold
- $109,1003 bd2 ba1.2k sqft38 Mahogany Cir #38, Parachute, CO 81635Off Market
- $105,0003 bd2 ba1.1k sqft104 Mahogany Cir, Parachute, CO 81635Sold
- $93,0003 bd2 ba1.1k sqft58 Logans Ln, Parachute, CO 81635Sold
Nearby schools
GreatSchools rating
- 1/10Bea Underwood Elementary SchoolGrades: 2-5Distance: 0.1 mi
- 2/10Grand Valley Middle SchoolGrades: 6-8Distance: 2 mi
- 3/10Grand Valley High SchoolGrades: 9-12Distance: 1 mi
Sell for more on Zillow
Get a Zillow Showcase℠ listing at no additional cost and you could sell for .
$118,000
2% more
+$2,360
With Zillow Showcase(estimated)
$120,360
Sell for more on Zillow
Get a Zillow Showcase℠ listing at no additional cost and you could sell for .
$118,000
2% more
+$2,360
With Zillow Showcase(estimated)
$120,360
- Colorado
- Garfield County
- Parachute
- 81635
- 130 Mahogany Cir
