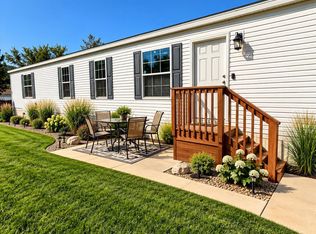
Discover the Cedar model by Sulphur Springs--a thoughtfully designed 1,474-square-foot home in beautiful Battlement Mesa, Colorado. This inviting floor plan offers three bedrooms, two full bathrooms, and a comfortable, efficient layout created for modern living.
Need more space? The builder will frame in a fourth bedroom with a closet for just $1,500, providing an affordable opportunity to add a home office, guest room, hobby space, or additional bedroom.
Located in Battlement Mesa on Colorado's scenic Western Slope, the Cedar combines small-town charm, outdoor recreation, and convenient access to nearby amenities. Whether you are searching for a primary residence, a Colorado retreat, or a flexible home with room to grow, this model delivers excellent value and versatility.
Don't miss your opportunity to own a Cedar model by Sulphur Springs. Contact us today for additional details, available options, and current building information.
New construction
Price cut: $2K (7/21)
$153,900
112 Silver Queen Cir, Parachute, CO 81635
3beds
1,474sqft
Mobile Home
Built in 2026
-- sqft lot
$-- Zestimate®
$104/sqft
$650/mo HOA
What's special
Three bedroomsInviting floor plan
- 173 days
- 160
- 15
Zillow last checked:
Listing updated:
Listed by:
Jim J Brunswick (970)241-4000,
RE/MAX 4000 Inc
Source: AGSMLS,MLS#: 192421
Facts & features
Interior
Bedrooms & bathrooms
- Bedrooms: 3
- Bathrooms: 2
- Full bathrooms: 2
Bedroom 1
- Level: Main
- Area: 182 Square Feet
- Dimensions: 14 x 13
Bedroom 2
- Level: Main
- Area: 117 Square Feet
- Dimensions: 9 x 13
Bedroom 3
- Level: Main
- Area: 117 Square Feet
- Dimensions: 9 x 13
Dining room
- Level: Main
- Area: 108 Square Feet
- Dimensions: 9 x 12
Kitchen
- Level: Main
- Area: 120 Square Feet
- Dimensions: 10 x 12
Laundry
- Level: Main
- Area: 48 Square Feet
- Dimensions: 6 x 8
Living room
- Level: Main
- Area: 221 Square Feet
- Dimensions: 17 x 13
Heating
- Natural Gas, Forced Air
Cooling
- Central Air
Appliances
- Laundry: Common Area
Features
- Basement: Crawl Space
Interior area
- Total structure area: 1,474
- Total interior livable area: 1,474 sqft
Property
Parking
- Parking features: None
Details
- Parcel number: 000000000000
- Lease amount: $650
- Zoning: Residential
Construction
Type & style
- Home type: MobileManufactured
- Architectural style: Ranch
- Property subtype: Mobile Home
Materials
- Masonite
- Roof: Composition
Condition
- New Construction
- New construction: Yes
- Year built: 2026
Utilities & green energy
- Sewer: Septic Tank
- Water: Public
- Utilities for property: Natural Gas Available
Community & HOA
Community
- Subdivision: Saddleback Village
HOA
- Has HOA: Yes
- HOA fee: $650 monthly
Location
- Region: Parachute
Financial & listing details
- Price per square foot: $104/sqft
- Date on market: 4/15/2026
- Listing terms: New Loan,Cash
- Inclusions: Refrigerator, Stove Top, Range, Dishwasher
Estimated market value
Not available
Estimated sales range
Not available
Not available
Price history
| Date | Event | Price |
|---|---|---|
| 7/21/2026 | Price change | $153,900-1.3%$104/sqft |
Source: AGSMLS #192421 Report a problem | ||
| 6/25/2026 | Price change | $155,900-2.5%$106/sqft |
Source: AGSMLS #192421 Report a problem | ||
| 5/21/2026 | Price change | $159,900-5.4%$108/sqft |
Source: AGSMLS #192421 Report a problem | ||
| 4/15/2026 | Listed for sale | $169,000$115/sqft |
Source: GJARA #20261744 Report a problem | ||
Public tax history
Tax history is unavailable.
Monthly payment
Climate risks
Neighborhood: 81635


Similar homes
- $152,9003 bd2 ba1.5k sqft119 Horizon Cir, Parachute, CO 81635For Sale
 MLS ID #194297, Shandice Churchill, Property Professionals. AGSMLS
 - $129,0003 bd2 ba1.1k sqft88 W Carson Cir, Parachute, CO 81635For Sale
 MLS ID #194663, Cynthea Hurst, Realty ONE Group Western Slope. AGSMLS
 - $140,0003 bd2 ba1.2k sqft85 Mahogany Cir, Parachute, CO 81635For Sale
 MLS ID #194511, Venus Martinez, Realty ONE Group Western Slope. AGSMLS
 - $220,0003 bd2 ba1k sqft13 Saint Johns Circle, Parachute, CO 81635For Sale
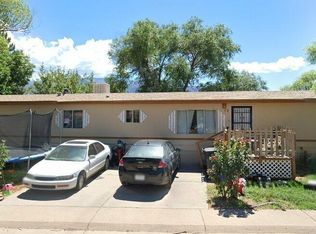
 MLS ID #5112339, Steven Norris, eXp Realty, LLC. REcolorado as distributed by MLS GRID
