Welcome to the Haven Model by Sulphur Springs, a beautifully designed new construction home located in the desirable Saddleback Creek community of Battlement Mesa, Colorado. Offering 4 bedrooms, 2 bathrooms, and 1,501 square feet, this thoughtfully crafted home delivers the perfect blend of comfort, efficiency, and modern style.
The open-concept floor plan creates a bright and inviting living space ideal for both everyday living and entertaining. The spacious kitchen flows seamlessly into the dining and living areas and features modern finishes, ample cabinetry, and plenty of counter space for cooking and gathering. Large windows throughout the home allow natural light to fill the space while showcasing the surrounding Western Colorado landscape.
The primary suite provides a peaceful retreat with a private en-suite bathroom and generous closet space. Three additional bedrooms offer flexibility for family, guests, a home office, or hobbies. With four true bedrooms, the Haven model offers a level of versatility rarely found at this price point.
Built by Sulphur Springs, this home reflects quality craftsmanship and thoughtful design, with energy-efficient construction and modern features that today's buyers expect. The functional layout maximizes space while maintaining an open and comfortable feel throughout the home.
Located in the growing Saddleback Creek subdivision, residents enjoy the charm and beauty of Battlement Mesa--known for its scenic surroundings, nearby golf course, hiking and biking trails, and easy access to I-70 for commuting to Rifle, Parachute, or Grand Junction. The community offers a peaceful setting while remaining close to everyday conveniences.
Whether you're looking for your first home, room to grow, or a brand-new place to call your own, the Haven model offers exceptional value and livability in one of Western Colorado's most welcoming communities.
Don't miss the opportunity to own a brand-new home in Saddleback Creek--schedule your showing today.
New construction
Price cut: $2K (7/21)
$172,900
102 Silver Queen Cir, Parachute, CO 81635
4beds
1,608sqft
Mobile Home
Built in 2026
-- sqft lot
$-- Zestimate®
$108/sqft
$650/mo HOA
What's special
Modern finishesGenerous closet spaceSpacious kitchenAmple cabinetryOpen-concept floor planPeaceful settingScenic surroundings
- 37 days |
- 308 |
- 16 |
Likely to sell faster than
Zillow last checked:
Listing updated:
Listed by:
Jim J Brunswick (970)241-4000,
RE/MAX 4000 Inc
Source: AGSMLS,MLS#: 193377
Facts & features
Interior
Bedrooms & bathrooms
- Bedrooms: 4
- Bathrooms: 2
- Full bathrooms: 2
Bedroom 1
- Level: Main
- Area: 168 Square Feet
- Dimensions: 14 x 12
Bedroom 2
- Level: Main
- Area: 132 Square Feet
- Dimensions: 11 x 12
Bedroom 3
- Level: Main
- Area: 132 Square Feet
- Dimensions: 11 x 12
Bedroom 4
- Level: Main
- Area: 192 Square Feet
- Dimensions: 16 x 12
Dining room
- Level: Main
- Area: 108 Square Feet
- Dimensions: 9 x 12
Kitchen
- Level: Main
- Area: 120 Square Feet
- Dimensions: 10 x 12
Laundry
- Level: Main
- Area: 36 Square Feet
- Dimensions: 6 x 6
Living room
- Level: Main
- Area: 204 Square Feet
- Dimensions: 17 x 12
Mud room
- Level: Main
- Area: 48 Square Feet
- Dimensions: 6 x 8
Heating
- Natural Gas, Forced Air
Cooling
- Evaporative Cooling
Appliances
- Laundry: Common Area
Features
- Basement: Crawl Space
- Has fireplace: No
Interior area
- Total structure area: 1,608
- Total interior livable area: 1,608 sqft
Property
Parking
- Parking features: None
Details
- Parcel number: 000000000000
- Zoning: Residential
Construction
Type & style
- Home type: MobileManufactured
- Architectural style: Cabin
- Property subtype: Mobile Home
Materials
- Masonite
- Roof: Composition
Condition
- New Construction
- New construction: Yes
- Year built: 2026
Utilities & green energy
- Water: Public
- Utilities for property: Natural Gas Available
Community & HOA
Community
- Subdivision: Saddleback Village
HOA
- Has HOA: Yes
- HOA fee: $650 monthly
Location
- Region: Parachute
Financial & listing details
- Price per square foot: $108/sqft
- Date on market: 6/18/2026
- Listing terms: New Loan,Cash
- Inclusions: Refrigerator, Stove Top, Range, Dishwasher

Jim Brunswick
(970) 840-9111
By pressing Contact Agent, you agree that the real estate professional identified above may call/text you about your search, which may involve use of automated means and pre-recorded/artificial voices. You don't need to consent as a condition of buying any property, goods, or services. Message/data rates may apply. You also agree to our Terms of Use. Zillow does not endorse any real estate professionals. We may share information about your recent and future site activity with your agent to help them understand what you're looking for in a home.
Estimated market value
Not available
Estimated sales range
Not available
Not available
Price history
| Date | Event | Price |
|---|---|---|
| 7/21/2026 | Price change | $172,900-1.1%$108/sqft |
Source: AGSMLS #193377 Report a problem | ||
| 6/25/2026 | Price change | $174,900-4.9%$109/sqft |
Source: AGSMLS #193377 Report a problem | ||
| 6/18/2026 | Listed for sale | $184,000$114/sqft |
Source: AGSMLS #193377 Report a problem | ||
| 5/4/2026 | Pending sale | $184,000$114/sqft |
Source: GJARA #20261164 Report a problem | ||
| 3/16/2026 | Listed for sale | $184,000$114/sqft |
Source: GJARA #20261164 Report a problem | ||
Public tax history
Tax history is unavailable.
Monthly payment
Climate risks
Neighborhood: 81635
Nearby schools
GreatSchools rating
- 2/10Bea Underwood Elementary SchoolGrades: 2-5Distance: 0.2 mi
- 4/10Grand Valley Middle SchoolGrades: 6-8Distance: 1.8 mi
- 7/10Grand Valley High SchoolGrades: 9-12Distance: 1.1 mi
- $158,6002 bd2 ba1k sqft90 Silver Queen Cir #90, Parachute, CO 81635Off Market

- $153,9003 bd2 ba1.4k sqft112 Silver Queen Cir, Parachute, CO 81635New Construction
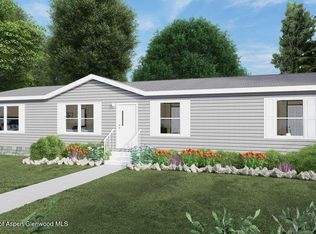
- $74,5003 bd2 ba980 sqft505 Tamarisk Trl, Parachute, CO 81635Off Market
- $73,900-- bd-- ba-- sqft505 Tamarisk Trl, Parachute, CO 81635Off Market
- $93,8003 bd2 ba1.1k sqft93 Silver Queen Cir, Parachute, CO 81635Off Market
- $74,5003 bd2 ba980 sqft517 Tamarisk Trl, Parachute, CO 81635Off Market
- $73,900-- bd-- ba-- sqft517 Tamarisk Trl, Parachute, CO 81635Off Market
- $90,4003 bd2 ba1k sqft122 Silver Queen Cir #122, Parachute, CO 81635Off Market
Similar homes
- $155,9004 bd2 ba1.4k sqft235 Silver Queen Cir, Parachute, CO 81635New Construction
 MLS ID #193009, Jim J Brunswick, RE/MAX 4000 Inc. AGSMLS
 - $153,9003 bd2 ba1.4k sqft112 Silver Queen Cir, Parachute, CO 81635New ConstructionMLS ID #192421, Jim J Brunswick, RE/MAX 4000 Inc. AGSMLS
- $160,0003 bd2 ba1.2k sqft85 Mahogany Cir, Parachute, CO 81635For Sale
 MLS ID #20262865, VENUS MARTINEZ, REALTY ONE GROUP WESTERN SLOPE. GJARA
 - $149,9004 bd2 ba1.3k sqft180 Bent Creek Cir, Parachute, CO 81635New Construction
 MLS ID #192419, Jim J Brunswick, RE/MAX 4000 Inc. AGSMLS
 - $119,9003 bd2 ba1k sqft169 Silver Queen Cir, Battlement Mesa, CO 81635New ConstructionMLS ID #193016, Jim J Brunswick, RE/MAX 4000 Inc. AGSMLS
- $95,0003 bd2 ba1.1k sqft310 Placer Dr, Parachute, CO 81635For SaleMLS ID #192665, Cynthea Hurst, Realty ONE Group Western Slope. AGSMLS
- $169,0003 bd2 ba1.3k sqft576 Stewart Ave, De Beque, CO 81630For SaleMLS ID #20244459, NORRIE DERNER, NORRICE A. DERNER. GJARA
- $199,0003 bd2 ba1.2k sqft4530 Horse Canyon Rd, De Beque, CO 81630For SaleMLS ID #193338, Julie Piland, United Country Real Colorado Properties. AGSMLS
- $132,5003 bd2 ba1.2k sqft200 W 20th St Trlr A43, Rifle, CO 81650For SaleMLS ID #192688, Rene' Sorensen, Reynolds Realty. AGSMLS
- $190,0002 bd1 ba1k sqft773 W 24th St, Rifle, CO 81650For SaleMLS ID #192700, Nancy B Emerson, Coldwell Banker Mason Morse-Carbondale. AGSMLS
- $111,9002 bd1 ba840 sqft200 W 20th St Trailer A21, Rifle, CO 81650For SaleMLS ID #190981, Isaiah Fusilier, Property Professionals. AGSMLS
