
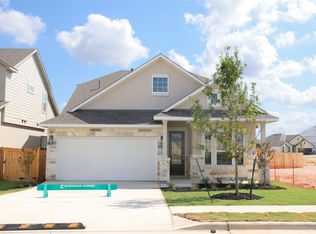
New Construction | 1-Story | 1,723 Sq Ft | 3 Beds | 2 Baths | Study | Available Summer 2026 | The Cooper offers a warm and functional single-story layout designed for everyday comfort. The foyer leads to a dedicated front study, creating a flexible space for work or creative projects, with the utility room nearby and convenient access to the garage across the hall. Just beyond, the home opens into a bright and inviting family room that connects seamlessly to the kitchen and breakfast area. The kitchen features built-in appliances, a central island, and a pantry, supporting both function and flow. The breakfast area includes a window seat and access to the covered outdoor living area, extending the main living space. Luxury vinyl plank flooring runs throughout the common areas, adding durability and ease of maintenance. The primary bedroom is tucked off the kitchen and features tray ceilings along with an ensuite bath that includes separate vanities, a walk-in shower, and a spacious walk-in closet. From the family room, a hallway leads to two secondary bedrooms, each with walk-in closets, connected by a shared full bathroom. With its thoughtful layout and comfortable living spaces, The Cooper is designed to feel like home from the moment you walk in. Visit our model and ask about current buyer incentives!
Pending
Price cut: $20K (5/1)
$349,990
205 Blue Vervain Trl, Georgetown, TX 78633
3beds
1,723sqft
Single Family Residence
Built in 2026
5,837 Square Feet Lot
$-- Zestimate®
$203/sqft
$61/mo HOA
What's special
Central islandDedicated front studyKitchen features built-in appliancesWalk-in shower
- 96 days |
- 241 |
- 16 |
Zillow last checked:
Listing updated:
Listed by:
Katie Craig (888) 924-9949,
Chesmar Homes (888) 924-9949
Source: Unlock MLS,MLS#: 8185214
Facts & features
Interior
Bedrooms & bathrooms
- Bedrooms: 3
- Bathrooms: 2
- Full bathrooms: 2
- Main level bedrooms: 3
Heating
- Central, Natural Gas
Cooling
- Ceiling Fan(s), Central Air, Electric
Appliances
- Included: Built-In Gas Oven, Built-In Gas Range, Dishwasher, Disposal, Exhaust Fan, Gas Cooktop, Microwave, Stainless Steel Appliance(s), Gas Water Heater
Features
- Built-in Features, Ceiling Fan(s), High Ceilings, Quartz Counters, Double Vanity, Electric Dryer Hookup, Entrance Foyer, French Doors, Kitchen Island, Open Floorplan, Pantry, Primary Bedroom on Main, Recessed Lighting, Walk-In Closet(s), Washer Hookup
- Flooring: Carpet, Tile, Vinyl
- Windows: Double Pane Windows, Low Emissivity Windows, Screens, Vinyl Windows
Interior area
- Total interior livable area: 1,723 sqft
Property
Parking
- Total spaces: 2
- Parking features: Attached, Concrete, Garage, Garage Door Opener
- Attached garage spaces: 2
Accessibility
- Accessibility features: None
Features
- Levels: One
- Stories: 1
- Patio & porch: Covered, Patio, Porch
- Exterior features: Gutters Partial
- Pool features: None
- Fencing: Back Yard
- Has view: Yes
- View description: Neighborhood
- Waterfront features: None
Lot
- Size: 5,837 Square Feet
- Features: Back Yard, Curbs, Few Trees, Front Yard, Interior Lot, Landscaped, Sprinkler - Automatic
Details
- Additional structures: None
- Parcel number: R672617
- Special conditions: Standard
Construction
Type & style
- Home type: SingleFamily
- Property subtype: Single Family Residence
Materials
- Foundation: Slab
- Roof: Composition
Condition
- New Construction
- New construction: Yes
- Year built: 2026
Details
- Builder name: Chesmar Homes
Utilities & green energy
- Sewer: Public Sewer
- Water: Public
- Utilities for property: Cable Available, Electricity Available, Natural Gas Available, Phone Available, Sewer Available, Water Available
Community & HOA
Community
- Features: Clubhouse, Curbs, Dog Park, Fitness Center, High Speed Internet, Park, Picnic Area, Playground, Pool, Sidewalks, Street Lights
- Subdivision: Nolina
HOA
- Has HOA: Yes
- Services included: Common Area Maintenance
- HOA fee: $182 quarterly
- HOA name: Nolina HOA
Location
- Region: Georgetown
Financial & listing details
- Price per square foot: $203/sqft
- Date on market: 3/31/2026
- Listing terms: Cash,Conventional,FHA,Texas Vet,VA Loan
- Electric utility on property: Yes
Estimated market value
Not available
Estimated sales range
Not available
Not available
Price history
| Date | Event | Price |
|---|---|---|
| 6/18/2026 | Pending sale | $349,990$203/sqft |
Source: | ||
| 5/1/2026 | Price change | $349,990-5.4%$203/sqft |
Source: | ||
| 4/27/2026 | Price change | $369,990-2.6%$215/sqft |
Source: | ||
| 2/27/2026 | Listed for sale | $379,990$221/sqft |
Source: Chesmar Homes Report a problem | ||
Public tax history
Tax history is unavailable.
Monthly payment
Est. payment$--/mo
Payment breakdown
Explore the cost of this home by adjusting the details. Changes won't be saved.All calculations are estimates and provided by Zillow, Inc. for informational purposes only. Actual amounts may vary.
HOA fees may include property taxes on listings classified as Co-Ops. Contact the listing agent and/or owner for fee details.
Mortgage interest rates are dependent on a number of factors, including credit score, down payment, and repayment length. Interest rate data provided by Zillow Group Marketplace, Inc. as of 1/1/1970 from various mortgage lenders with which we have lead or other similar arrangements; the Estimated Payment is an average of those rates.
See how much you could borrow to make a competitive offer.
Climate risks
Neighborhood: 78633
Nearby schools
GreatSchools rating
- 6/10Florence Elementary SchoolGrades: PK-5Distance: 7.6 mi
- 5/10Florence Middle SchoolGrades: 6-8Distance: 6.8 mi
- 6/10Florence High SchoolGrades: 9-12Distance: 6.7 mi
Schools provided by the listing agent
- Elementary: Florence
- Middle: Florence
- High: Florence
- District: Florence ISD
Source: Unlock MLS. This data may not be complete. We recommend contacting the local school district to confirm school assignments for this home.
A local agent can set up tours, give advice and negotiate with sellers.
- Texas
- Williamson County
- Georgetown
- 78633
- 205 Blue Vervain Trl