New Construction | 1.5 Story | 2,449 Sq Ft | 4 Bed | 3 Bath | Game Room | Available Fall 2026 | Welcome to The Julia, a beautifully crafted 1.5-story home offering 4 bedrooms, 3 bathrooms, a spacious game room, and 2,449 sq. ft. of thoughtfully designed living space. This floorplan flexes to fit your lifestyle—whether you're working from home, hosting guests, or just need a bit more room to play. Step into a grand foyer accented with tray ceilings that set the tone for the home's sophisticated yet welcoming vibe. Continue into the open-concept living space where an abundance of natural light fills the family room, dining area, and kitchen, creating a perfect setting for gatherings. The kitchen features a large center island, walk-in pantry, ample cabinet space, and a convenient tech desk tucked just off to the side—perfect for keeping life organized. Bonus: there's even extra under-stair storage hidden inside the utility room! The primary suite is ideally situated at the back of the home, complete with tray ceilings, bay windows overlooking the backyard, and a private entrance to the covered outdoor living area. Through double French doors, step into a luxurious ensuite bathroom with dual vanities, an oversized walk-in shower, linen closet, and two spacious walk-in closets. Two secondary bedrooms on the first floor sit at the front of the home, each with its own walk-in closet and a shared full bathroom. Upstairs, a generous game room leads to an additional bedroom with a walk-in closet and shared full bath—ideal for teens, guests, or a private media space. With its elegant flow, natural light, and adaptable design, The Julia offers everything you love in a forever home—comfort, convenience, and elevated style.
Pending
$424,990
208 Blue Vervain Trl, Georgetown, TX 78633
4beds
2,449sqft
Single Family Residence
Built in 2026
5,850 Square Feet Lot
$-- Zestimate®
$174/sqft
$61/mo HOA
What's special
Open-concept living spaceElegant flowNatural lightConvenient tech deskOversized walk-in showerLinen closetWalk-in pantry
- 70 days
- 85
- 6
Zillow last checked:
Listing updated:
Listed by:
Katie Craig (888) 924-9949,
Chesmar Homes (888) 924-9949
Source: Unlock MLS,MLS#: 9897753
Facts & features
Interior
Bedrooms & bathrooms
- Bedrooms: 4
- Bathrooms: 3
- Full bathrooms: 3
- Main level bedrooms: 3
Heating
- Central, Natural Gas
Cooling
- Ceiling Fan(s), Central Air, Electric
Appliances
- Included: Dishwasher, Disposal, Gas Cooktop, Microwave, Range, Stainless Steel Appliance(s)
Features
- Breakfast Bar, Ceiling Fan(s), High Ceilings, Tray Ceiling(s), Granite Counters, Quartz Counters, Double Vanity, Eat-in Kitchen, Entrance Foyer, Kitchen Island, Multiple Living Areas, Open Floorplan, Pantry, Primary Bedroom on Main, Walk-In Closet(s)
- Flooring: Carpet, Tile, Vinyl
- Windows: Double Pane Windows, Low Emissivity Windows, Screens, Vinyl Windows
Interior area
- Total interior livable area: 2,449 sqft
Property
Parking
- Total spaces: 2
- Parking features: Attached, Concrete, Garage, Garage Door Opener
- Attached garage spaces: 2
Accessibility
- Accessibility features: None
Features
- Levels: Two
- Stories: 2
- Patio & porch: Covered, Front Porch, Patio, Porch
- Exterior features: Gutters Partial, Lighting, Private Yard
- Pool features: None
- Fencing: Back Yard
- Has view: Yes
- View description: Neighborhood
- Waterfront features: None
Lot
- Size: 5,850 Square Feet
- Features: Back Yard, Interior Lot, Sprinkler - Automatic
Details
- Additional structures: None
- Parcel number: 208 Blue Vervain Trail
- Special conditions: Standard
Construction
Type & style
- Home type: SingleFamily
- Property subtype: Single Family Residence
Materials
- Foundation: Slab
- Roof: Composition
Condition
- Under Construction
- New construction: No
- Year built: 2026
Details
- Builder name: Chesmar Homes
Utilities & green energy
- Sewer: Municipal Utility District (MUD)
- Water: Municipal Utility District (MUD)
- Utilities for property: Cable Available, Electricity Available, Natural Gas Available, Phone Available, Sewer Available, Water Available
Community & HOA
Community
- Features: Clubhouse, Curbs, Dog Park, Fitness Center, High Speed Internet, Park, Picnic Area, Playground, Pool, Sidewalks, Street Lights
- Subdivision: Nolina
HOA
- Has HOA: Yes
- Services included: Common Area Maintenance
- HOA fee: $182 quarterly
- HOA name: Nolina HOA
Location
- Region: Georgetown
Financial & listing details
- Price per square foot: $174/sqft
- Date on market: 7/30/2026
- Listing terms: See Remarks
- Electric utility on property: Yes
Estimated market value
Not available
Estimated sales range
Not available
Not available
Price history
| Date | Event | Price |
|---|---|---|
| 9/28/2026 | Pending sale | $424,990$174/sqft |
Source:  Unlock MLS #9897753 Report a problem Unlock MLS #9897753 Report a problem | ||
| 7/7/2026 | Listed for sale | $424,990$174/sqft |
Source: Chesmar Homes Report a problem | ||
Public tax history
Tax history is unavailable.
Monthly payment
Est. payment
Payment breakdown
Explore the cost of this home by adjusting the details. Changes won't be saved.Climate risks
Neighborhood: 78633
Nearby schools
Schools provided by the listing agent
- Elementary: Florence
- Middle: Florence
- High: Florence
- District: Florence ISD
Source: Unlock MLS. This data may not be complete. We recommend contacting the local school district to confirm school assignments for this home.
- $400,4004 bd3 ba2.5k sqft204 Blue Vervain Trl, Georgetown, TX 78633Off Market

- $399,4002 bd2 ba2 sqft242 Purple Muhly Rd, Georgetown, TX 78633Off Market

- $340,4003 bd2 ba1.7k sqft205 Blue Vervain Trl, Georgetown, TX 78633Off Market

- $409,9903 bd2 ba1.9k sqft217 Blue Vervain Trl, Georgetown, TX 78633New Construction

Similar homes
- $439,9904 bd3 ba2.4k sqft237 Blue Vervain Trl, Georgetown, TX 78633New Construction
 Chesmar Homes
 - $449,9903 bd3 ba2.3k sqft101 Lady Fern Dr, Georgetown, TX 78633Active
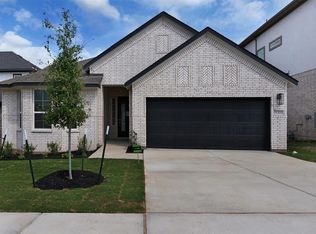
 Unlock MLS
 - from $439,9904 bd3 ba2.4k sqftJulia Plan, Nolina, Georgetown, TX 78633New Construction
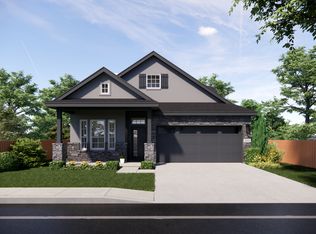 Chesmar Homes
 - $429,9904 bd3 ba1.9k sqft1505 Corduroy Ln, Georgetown, TX 78633Active
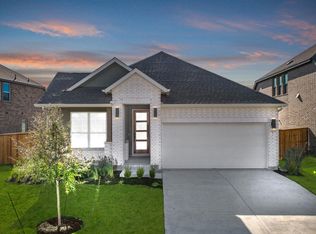 Unlock MLS
 - $436,5154 bd3 ba2.4k sqft1032 Stonehill Dr, Georgetown, TX 78633ActiveUnlock MLS
- $519,9774 bd4 ba3k sqft213 Horsemint Ln, Georgetown, TX 78633ActiveMLS ID #6805657, Tammy Fruge, Westin Homes. Unlock MLS
- $349,9903 bd2 ba1.7k sqft228 Blue Vervain Trl, Georgetown, TX 78633ActiveUnlock MLS
- $519,9894 bd4 ba3k sqft337 Horsemint Ln, Georgetown, TX 78633ActiveMLS ID #6349050, Tammy Fruge, Westin Homes. Unlock MLS
- $549,9324 bd4 ba3k sqft517 Snakeroot Trl, Georgetown, TX 78633ActiveMLS ID #9230386, Tammy Fruge, Westin Homes. Unlock MLS
- $419,9703 bd3 ba2.3k sqft405 Raleigh Dr, Georgetown, TX 78633ActiveUnlock MLS
- $548,3984 bd4 ba3k sqft509 Snakeroot Trl, Georgetown, TX 78633ActiveMLS ID #9515493, Tammy Fruge, Westin Homes. Unlock MLS
- $454,2803 bd3 ba2.3k sqft1100 Stonehill Dr, Georgetown, TX 78633ActiveMLS ID #4007986, Katie Craig, Chesmar Homes. Unlock MLS
- $599,9694 bd4 ba2.8k sqft208 Snakeroot Trl, Georgetown, TX 78633ActiveMLS ID #8098092, Tammy Fruge, Westin Homes. Unlock MLS
- $484,4504 bd3 ba2.5k sqft116 Ridgewell Loop, Georgetown, TX 78633ActiveMLS ID #5774809, Katie Craig, Chesmar Homes. Unlock MLS
- $479,9094 bd4 ba2.5k sqft529 Buckaroo Dr, Georgetown, TX 78633ActiveMLS ID #1341377, Tammy Fruge, Westin Homes. Unlock MLS
- $539,5085 bd5 ba3.1k sqft317 Horsemint Ln, Georgetown, TX 78633ActiveMLS ID #4585747, Tammy Fruge, Westin Homes. Unlock MLS
- $479,9985 bd3 ba2.6k sqft601 Buckaroo Dr, Georgetown, TX 78633ActiveMLS ID #6813735, Tammy Fruge, Westin Homes. Unlock MLS
- $425,0004 bd3 ba1.9k sqft60 Rancho Trl, Georgetown, TX 78628ActiveMLS ID #9643930, Philip Traina, Coldwell Banker Apex. Unlock MLS
- $450,0004 bd3 ba2.5k sqft961 Oak Chase Way #40, Leander, TX 78641ActiveMLS ID #2313785, Rebekah Cummings, Keller Williams Realty. Unlock MLS
