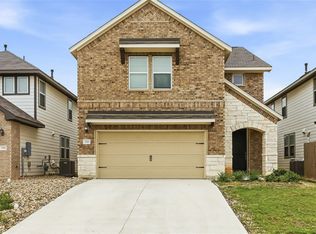
Built by Chesmar Homes and situated within one of Deerbrooke’s detached condominium sections, this two-story home combines a flexible floor plan, modern finishes, generous living spaces and no direct rear neighbors. A spacious covered front porch welcomes you home, while the two-car garage provides everyday functionality. Inside, tall ceilings, oversized windows and abundant natural light make the main living areas feel open and bright. Light oak-toned luxury vinyl plank flooring provides a warm contrast to the home’s dramatic finishes. The kitchen is a standout, with matte black cabinetry paired with striking white quartz countertops featuring bold gray veining, a complementary backsplash, gold-toned fixtures and built-in stainless steel appliances. The large kitchen keeps the dining and living areas visually connected. Just off the kitchen, the dedicated dining area comfortably accommodates a table for eight, ideal for larger dinners and entertaining. Near the entrance, a secondary downstairs bedroom provides excellent flexibility. With access to a full bathroom, it can function as a guest room, home office, workout room, playroom or hobby space. The primary suite is privately positioned at the rear of the first floor, featuring a tray ceiling and spacious ensuite with dual vanities, a large walk-in shower and oversized walk-in closet. Outside, no direct rear neighbors and a substantial covered patio create plenty of room for outdoor dining, entertaining or enjoying those cooler Texas evenings when they decide to make an appearance. Upstairs are two additional bedrooms, a full bathroom and large game room, creating a true second living area for movies, gaming, homework or relaxing without sacrificing the main living room downstairs.
Active
$450,000
961 Oak Chase Way #40, Leander, TX 78641
4beds
2,549sqft
Single Family Residence
Built in 2024
5,227 Square Feet Lot
$-- Zestimate®
$177/sqft
$140/mo HOA
What's special
Modern finishesOversized windowsTwo-car garageAbundant natural lightGenerous living spacesBuilt-in stainless steel appliancesFlexible floor plan
- 3 days
- 207
- 20
Likely to sell faster than
Zillow last checked:
Listing updated:
Listed by:
Rebekah Cummings (512) 346-3550,
Keller Williams Realty (512) 346-3550,
Paul Cummings (512) 203-2125,
Keller Williams Realty
Source: Unlock MLS,MLS#: 2313785
Facts & features
Interior
Bedrooms & bathrooms
- Bedrooms: 4
- Bathrooms: 3
- Full bathrooms: 3
- Main level bedrooms: 2
Heating
- Central, Natural Gas
Cooling
- Ceiling Fan(s), Central Air, Electric
Appliances
- Included: Dishwasher, Disposal, Exhaust Fan, Gas Cooktop, Microwave, Oven, Range
Features
- Ceiling Fan(s), High Ceilings, Tray Ceiling(s), Quartz Counters, Double Vanity, Electric Dryer Hookup, Entrance Foyer, In-Law Floorplan, Interior Steps, Kitchen Island, Multiple Living Areas, Open Floorplan, Pantry, Primary Bedroom on Main, Recessed Lighting, Walk-In Closet(s), Washer Hookup
- Flooring: Carpet, Tile, Vinyl
- Windows: Blinds, Double Pane Windows, Screens, Vinyl Windows
- Fireplace features: None
Interior area
- Total interior livable area: 2,549 sqft
Video & virtual tour
Property
Parking
- Total spaces: 2
- Parking features: Attached, Driveway, Garage
- Attached garage spaces: 2
Accessibility
- Accessibility features: None
Features
- Levels: Two
- Stories: 2
- Patio & porch: Front Porch, Rear Porch
- Exterior features: Gutters Partial, Lighting, Pest Tubes in Walls, Private Yard
- Pool features: None
- Fencing: Back Yard
- Has view: Yes
- View description: Neighborhood
- Waterfront features: None
Lot
- Size: 5,227 Square Feet
- Features: Back Yard, Curbs, Few Trees, Front Yard, Private, Sprinkler - Automatic
Details
- Additional structures: None
- Parcel number: 17W64800000040
- Special conditions: Standard
Construction
Type & style
- Home type: SingleFamily
- Property subtype: Single Family Residence
Materials
- Foundation: Slab
- Roof: Composition, Shingle
Condition
- Resale
- New construction: No
- Year built: 2024
Details
- Builder name: Chesmar Homes
Utilities & green energy
- Sewer: Public Sewer
- Water: Public
- Utilities for property: Cable Available, Electricity Available, Sewer Available, Underground Utilities, Water Available
Community & HOA
Community
- Features: BBQ Pit/Grill, Clubhouse, Cluster Mailbox, Common Grounds, Curbs, Dog Park, Fitness Center, Park, Pet Amenities, Planned Social Activities, Playground, Pool, Sidewalks, Street Lights, Underground Utilities
- Subdivision: Deerbrooke
HOA
- Has HOA: Yes
- Services included: Common Area Maintenance, Maintenance Grounds
- HOA fee: $420 quarterly
- HOA name: Deerbrooke HOA
Location
- Region: Leander
Financial & listing details
- Price per square foot: $177/sqft
- Annual tax amount: $8,591
- Date on market: 10/8/2026
- Listing terms: Cash,Conventional,FHA,VA Loan
- Electric utility on property: Yes
Estimated market value
Not available
Estimated sales range
Not available
Not available
Price history
| Date | Event | Price |
|---|---|---|
| 10/8/2026 | Listed for sale | $450,000-12.7%$177/sqft |
Source:  Unlock MLS #2313785 Report a problem Unlock MLS #2313785 Report a problem | ||
| 9/12/2025 | Listing removed | $2,249$1/sqft |
Source: Zillow Rentals Report a problem | ||
| 8/19/2025 | Price change | $2,249-2.2%$1/sqft |
Source: Zillow Rentals Report a problem | ||
| 8/15/2025 | Price change | $2,299-2.1%$1/sqft |
Source: Zillow Rentals Report a problem | ||
| 8/1/2025 | Price change | $2,349-2.1%$1/sqft |
Source: Zillow Rentals Report a problem | ||
| 7/24/2025 | Price change | $2,399-4%$1/sqft |
Source: Zillow Rentals Report a problem | ||
| 7/19/2025 | Price change | $2,499-2%$1/sqft |
Source: Zillow Rentals Report a problem | ||
| 7/10/2025 | Price change | $2,550-1.9%$1/sqft |
Source: Zillow Rentals Report a problem | ||
| 6/25/2025 | Listed for rent | $2,600$1/sqft |
Source: Zillow Rentals Report a problem | ||
| 7/29/2024 | Listing removed | $515,585$202/sqft |
Source: Unlock MLS #4484082 Report a problem | ||
| 7/18/2024 | Price change | $515,5850%$202/sqft |
Source: Unlock MLS #4484082 Report a problem | ||
| 6/4/2024 | Price change | $515,685-1.7%$202/sqft |
Source: Unlock MLS #4484082 Report a problem | ||
| 4/22/2024 | Price change | $524,685-2.1%$206/sqft |
Source: Unlock MLS #4484082 Report a problem | ||
| 3/1/2024 | Price change | $535,685+2%$210/sqft |
Source: Unlock MLS #4484082 Report a problem | ||
| 1/15/2024 | Pending sale | $525,380$206/sqft |
Source: Unlock MLS #4484082 Report a problem | ||
| 1/9/2024 | Listed for sale | $525,380$206/sqft |
Source: Unlock MLS #4484082 Report a problem | ||
Public tax history
Tax history is unavailable.
Monthly payment
Est. payment
Payment breakdown
Explore the cost of this home by adjusting the details. Changes won't be saved.Climate risks
Neighborhood: 78641
Nearby schools
Schools provided by the listing agent
- Elementary: Hisle
- Middle: Danielson
- High: Glenn
- District: Leander ISD
Source: Unlock MLS. This data may not be complete. We recommend contacting the local school district to confirm school assignments for this home.
- $434,3004 bd-- ba2.5k sqft961 Oak Chase Way #37, Leander, TX 78641Off Market
- $368,1004 bd-- ba1.9k sqft961 Oak Chase Way #36, Leander, TX 78641Off Market
- $446,6004 bd-- ba2.7k sqft961 Oak Chase Way UNIT 39, Leander, TX 78641Off Market
- $420,3003 bd-- ba2.4k sqft961 Oak Chase Way #41, Leander, TX 78641Off Market
Similar homes
- $371,0004 bd4 ba2.2k sqft2520 Roosevelt Rd, Leander, TX 78641Active
 MLS ID #5407704, Adnan Suleiman, SpecTower Realty Group. Unlock MLS
 - $425,0004 bd3 ba1.9k sqft60 Rancho Trl, Georgetown, TX 78628Active
 MLS ID #9643930, Philip Traina, Coldwell Banker Apex. Unlock MLS
 - $595,0005 bd4 ba3.1k sqft1300 Truscon Path, Leander, TX 78641Active
 MLS ID #7221093, Reshu Bagga, Full Circle RE. Unlock MLS
 - $310,0004 bd3 ba1.6k sqft245 E Broade St, Leander, TX 78641Active
 MLS ID #7492911, Jeff McElroy, Real Broker, LLC. Unlock MLS
 - $312,0003 bd3 ba1.8k sqft46 Snowy Plover Ln, Leander, TX 78641ActiveMLS ID #9353994, Andrew Pierce, eXp Realty, LLC. Unlock MLS
- $442,3455 bd3 ba2.4k sqft204 Clover Bnd, Liberty Hill, TX 78642ActiveUnlock MLS
- $455,2704 bd3 ba2.5k sqft309 W Faulkner St, Liberty Hill, TX 78642ActiveUnlock MLS
- $436,9954 bd4 ba2.2k sqft200 Clover Bnd, Liberty Hill, TX 78642ActiveUnlock MLS
- $359,9994 bd3 ba2.2k sqft152 Breccia Trl, Liberty Hill, TX 78642ActiveMLS ID #7527515, Jubayer Ahmed, Texas Ally Real Estate Group. Unlock MLS
- $489,0004 bd3 ba2.2k sqft228 Scenic Hills Cir, Georgetown, TX 78628ActiveMLS ID #4166160, Gina Duran, All City Real Estate Ltd. Co. Unlock MLS
- $294,9954 bd3 ba1.7k sqft453 Agave Azul Way, Leander, TX 78641ActiveMLS ID #2715710, Victor Garcia, Marshall Reddick Real Estate. Unlock MLS
- $429,6704 bd4 ba2.3k sqft213 W Faulkner St, Liberty Hill, TX 78642ActiveUnlock MLS
- $429,9005 bd3 ba2.5k sqft105 Wagon Spoke Way, Liberty Hill, TX 78642ActiveUnlock MLS
- $439,7153 bd3 ba2.3k sqft312 W Faulkner St, Liberty Hill, TX 78642ActiveUnlock MLS
- $459,9505 bd4 ba2.8k sqft332 Stellar Wind Dr, Georgetown, TX 78628ActiveMLS ID #5386171, Juan Sanchez, Realty of America, LLC. Unlock MLS
- $324,9003 bd2 ba1.7k sqft1209 Natchez Trl #99, Leander, TX 78641ActiveMLS ID #1635203, Kari Christ, Keller Williams Realty Lone St. Unlock MLS
- $449,7953 bd3 ba2.1k sqft113 McDougall Pass, Liberty Hill, TX 78642ActiveUnlock MLS
