Skip main navigation
Sold for $475,000
  • $475,000

    205 Breezewood Drive, Goldsboro, NC 27534

    4beds
    2,955sqft
    Single Family Residence
    Built in 1992
    0.69 Acres Lot
    $493,300 Zestimate®
    $161/sqft
    $2,554 Estimated rent

    Home value

    $493,300

    $449,000 - $548,000

    $2,554/mo

    Zestimate® history
    Loading
    Loading...

    Owner options

    List your home for rent

    $2,554/mo

    Rent Zestimate®

    Find your next renter with Zillow Rental Manager. Plus, with online applications, you can quickly screen prospective tenants – for free.

    Learn more

    $2,554/mo

    Rent Zestimate®

    Refinance and save

    $2,837/mo

    Est. payment

    Refinancing to a lower rate could help reduce your monthly payments and save thousands over the life of the loan.

    See today's rates

    $2,837/mo

    Est. payment

    Explore your selling options

    Work with a Zillow partner agent

    Leverage their expertise and Zillow's premium Showcase listings to get your home seen by more buyers.

    Get started

    List with your own agent

    Get your home in front of millions of buyers by listing it on Zillow.

    Learn how to do it

    Sell it yourself

    Take full control of how buyers see your home on Zillow by listing For Sale by Owner (FSBO).

    List your home

    What's special

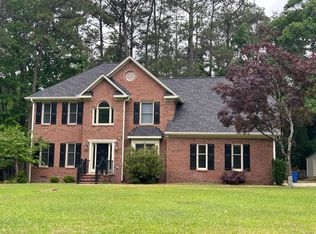
    Elegant 4-bedroom, 2,955 sq. ft. brick home, located in the highly sought-after Village of Walnut Creek. This home exudes timeless beauty and offers a perfect combination of elegance, comfort, and modern updates, making it ideal for families or those who love to entertain. Gorgeous hardwood floors flow throughout all main living areas, complemented by vaulted ceilings, plantation shutters, craftsmanship crown molding, and oversized trim. Enjoy solid surface granite countertops, an open-concept layout, and plenty of space for cooking and entertaining. Nestled in the exclusive Village of Walnut Creek, this property offers access to incredible amenities, including a country club membership, a championship golf course, pool, and serene lake access. The exterior of the property provides both functionality and style with a circular driveway, 2-car garage, and spacious deck providing a private retreat for gatherings. This home is more than a residence—it's a lifestyle. Don't miss your opportunity to live in this prestigious community. Schedule your private tour today!

    Zillow last checked:

    Listing updated:

    Listed by:

    Jesse Lancaster 919-222-3866,

    Wilkins & Lancaster Realty, LLC

    Bought with:

    Bennett Johnson, 349845

    Wilkins & Lancaster Realty, LLC

    Source: Hive MLS,MLS#: 100478572MLS LogoOriginating MLS: MLS of Goldsboro

    Facts & features

    Interior

    Bedrooms & bathrooms
    • Bedrooms: 4
    • Bathrooms: 3
    • Full bathrooms: 2
    • 1/2 bathrooms: 1
    Rooms
    • Room types: Dining Room
    Primary bedroom
    • Level: Non Primary Living Area
    Dining room
    • Features: Formal, Eat-in Kitchen
    Heating
    • Fireplace(s), Heat Pump, Electric
    Cooling
    • Central Air
    Appliances
    • Laundry: Laundry Room
    Features
    • Walk-in Closet(s), Vaulted Ceiling(s), Solid Surface, Kitchen Island, Gas Log, Walk-In Closet(s)
    • Flooring: Wood
    • Has fireplace: Yes
    • Fireplace features: Gas Log
    Interior area
    • Total structure area: 2,955
    • Total interior livable area: 2,955 sqft

    Property

    Parking
    • Total spaces: 2
    • Parking features: Garage Faces Side, Circular Driveway, Concrete, On Site, Paved
    Features
    • Levels: Two
    • Stories: 2
    • Patio & porch: Deck
    • Pool features: None
    • Fencing: None
    Lot
    • Size: 0.69 Acres
    • Dimensions: 150 x 200 x 150 x 200
    • Features: Level
    Details
    • Parcel number: 3537920123
    • Zoning: RES
    • Special conditions: Standard

    Construction

    Type & style
    • Home type: SingleFamily
    • Property subtype: Single Family Residence
    Materials
    • Brick, Brick Veneer
    • Foundation: Crawl Space
    • Roof: Architectural Shingle
    Condition
    • New construction: No
    • Year built: 1992

    Utilities & green energy

    • Sewer: Septic Tank
    • Water: Public
    • Utilities for property: Water Available

    Community & HOA

    Community
    • Subdivision: Walnut Creek
    HOA
    • Has HOA: No
    • Amenities included: Clubhouse, Golf Course, Maintenance Common Areas, Pickleball, Restaurant
    Location
    • Region: Goldsboro

    Financial & listing details

    • Price per square foot: $161/sqft
    • Tax assessed value: $296,740
    • Annual tax amount: $3,701
    • Date on market: 9/30/2025
    • Cumulative days on market: 17 days
    • Listing agreement: Exclusive Right To Sell
    • Listing terms: Cash,Conventional,FHA,VA Loan

    Price history

    DateEventPrice
    1/14/2025Sold$475,000$161/sqft
    Source: Hive MLS #100478572 Report a problem
    12/16/2024Contingent$475,000$161/sqft
    Source: Hive MLS #100478572 Report a problem
    12/6/2024Pending sale$475,000$161/sqft
    Source: Hive MLS #100478572 Report a problem
    12/6/2024Listed for sale$475,000+58.4%$161/sqft
    Source: Hive MLS #100478572 Report a problem
    8/2/2018Listing removed$299,900$101/sqft
    Source: RE/MAX COMPLETE #71363 Report a problem
    5/7/2018Price change$299,900-3.2%$101/sqft
    Source: RE/MAX Complete #70759 Report a problem
    4/11/2018Listed for sale$309,900+8.7%$105/sqft
    Source: RE/MAX Complete #70759 Report a problem
    5/27/2016Sold$285,000$96/sqft
    Source: Public Record Report a problem
    9/4/2015Sold$285,000-2.7%$96/sqft
    Source: Public Record Report a problem
    4/9/2010Sold$293,000$99/sqft
    Source: Public Record Report a problem

    Public tax history

    YearProperty taxesTax assessment
    2025$4,737 +28%$461,780 +55.6%
    2024$3,702 +2%$296,740
    2023$3,628 $296,740
    2022$3,628 +12.8%$296,740
    2021$3,215 $296,740
    2020$3,215 $296,740
    2019$3,215 $296,740 -1.9%
    2018$3,215 -1.9%$302,450
    2017$3,277 $302,450
    2016-- $302,450
    2015$2,011 -0.2%$302,450
    2014$2,016 $302,450
    2013-- $302,450
    2011-- $302,450
    2007-- --
    2005-- --
    2004-- --
    2003-- --
    2002-- --
    2001-- --
    2000-- --
    Find assessor info on the county website

    Neighborhood: 27534

    Nearby schools

    GreatSchools rating
    Schools provided by the listing agent
    • Elementary: Spring Creek
    • Middle: Spring Creek
    • High: Spring Creek

    Source: Hive MLS. This data may not be complete. We recommend contacting the local school district to confirm school assignments for this home.

    Get pre-qualified for a loan
    At Zillow Home Loans, we can pre-qualify you in as little as 5 minutes with no impact to your credit score.

    An equal housing lender. NMLS #10287.