Welcome to 205 Cadence Court! This charming, three-story, end-of-row townhome boasts a modern design and contemporary amenities. With a welcoming façade featuring stone accents and large windows, the exterior provides a stately and stylish finish. Inside, an open-concept layout offers a spacious living area that seamlessly connects to a stylish kitchen, outfitted with large cabinets, ample countertop space, and complete with a large island that is perfect for entertaining. Stepping into the dining room, you will enjoy a cathedral-style ceiling. A sliding glass door allows for easy access to the second-story deck, and the addition of two windows in the dining room allow for sunlight to grace your dinner table. This home also features an attached two-car garage as well as space for two vehicles in the driveway. As an end unit, the home effortlessly draws in natural light throughout the day, providing a warm and cozy atmosphere. This home features three bedrooms and two and a half baths, including a generous master suite with a walk-in closet and a spacious en-suite bathroom. In addition, this home includes a finished basement for extra living space, a large walk-in closet in the basement for additional storage, and a patio connecting to the basement for outdoor enjoyment. Located in a vibrant community, the townhome is within easy reach of local parks, shopping centers, and dining options, making it an ideal choice for all walks of life. Commuters will enjoy easy access to both 422 and 476. Overall, this townhome combines modern convenience with a comfortable lifestyle close to the heart of Collegeville. Ready to make this your new home? Contact us today to learn more and schedule a tour of this wonderful property!
Sold for $530,000
$530,000
205 Cadence Ct, Collegeville, PA 19426
3beds
2,241sqft
Townhouse
Built in 2019
891 Square Feet Lot
$548,900 Zestimate®
$237/sqft
$2,956 Estimated rent
Home value
$548,900
$521,000 - $576,000
$2,956/mo
Zestimate® history
Owner options
List your home for rent
$2,956/mo
Rent Zestimate®
Find your next renter with Zillow Rental Manager. Plus, with online applications, you can quickly screen prospective tenants – for free.
$2,956/mo
Rent Zestimate®
Refinance and save
$3,780/mo
Est. payment
Refinancing to a lower rate could help reduce your monthly payments and save thousands over the life of the loan.
$3,780/mo
Est. payment
Explore your selling options
Work with a Zillow partner agent
Leverage their expertise and Zillow's premium Showcase listings to get your home seen by more buyers.
Get startedList with your own agent
Get your home in front of millions of buyers by listing it on Zillow.
Learn how to do itSell it yourself
Take full control of how buyers see your home on Zillow by listing For Sale by Owner (FSBO).
List your homeWhat's special
Two-car garageStone accentsFinished basementSliding glass doorNatural lightGenerous master suiteThree bedrooms
Zillow last checked:
Listing updated:
Listed by:
Jason Kidwell 215-767-1745,
Moments Real Estate
Bought with:
Lou Marchegiano, RS190046L
Long & Foster Real Estate, Inc.
Source: Bright MLS,MLS#: PAMC2120612
Facts & features
Interior
Bedrooms & bathrooms
- Bedrooms: 3
- Bathrooms: 3
- Full bathrooms: 2
- 1/2 bathrooms: 1
Basement
- Area: 0
Heating
- Forced Air, Natural Gas
Cooling
- Central Air, Natural Gas
Appliances
- Included: Dishwasher, Oven/Range - Gas, Refrigerator, Stainless Steel Appliance(s), Microwave, Gas Water Heater
Features
- Bathroom - Tub Shower, Bathroom - Walk-In Shower, Ceiling Fan(s), Combination Dining/Living, Combination Kitchen/Dining, Eat-in Kitchen, Kitchen Island, Recessed Lighting, Walk-In Closet(s), Dining Area, Family Room Off Kitchen
- Flooring: Carpet, Tile/Brick, Wood
- Basement: Finished,Walk-Out Access,Windows
- Has fireplace: No
Interior area
- Total structure area: 2,241
- Total interior livable area: 2,241 sqft
- Finished area above ground: 2,241
Property
Parking
- Total spaces: 4
- Parking features: Garage Faces Front, Paved, Attached, Driveway
- Attached garage spaces: 2
- Uncovered spaces: 2
Accessibility
- Accessibility features: None
Features
- Levels: Three
- Stories: 3
- Patio & porch: Deck, Patio
- Pool features: None
- Has view: Yes
- View description: Garden, Trees/Woods
Lot
- Size: 891 Square Feet
- Dimensions: 22.00 x 0.00
Details
- Additional structures: Above Grade, Below Grade
- Parcel number: 430005419354
- Zoning: RESIDENTIAL
- Special conditions: Standard
Construction
Type & style
- Home type: Townhouse
- Architectural style: Colonial
- Property subtype: Townhouse
Materials
- Vinyl Siding, Brick
- Foundation: Concrete Perimeter
Condition
- Excellent
- New construction: No
- Year built: 2019
Utilities & green energy
- Sewer: Public Sewer
- Water: Public
Community & HOA
Community
- Subdivision: Courts At Brynwood
HOA
- Has HOA: Yes
- Services included: Snow Removal, Maintenance Grounds
- HOA fee: $353 quarterly
- HOA name: COURTS AT BRYNWOOD COMMUNITY ASSOCIATION
Location
- Region: Collegeville
- Municipality: LOWER PROVIDENCE TWP
Financial & listing details
- Price per square foot: $237/sqft
- Tax assessed value: $161,400
- Annual tax amount: $6,853
- Date on market: 10/25/2024
- Listing agreement: Exclusive Right To Sell
- Inclusions: Refrigerator, Microwave, Dishwasher, Washer & Dryer In As-is Condition With No Monetary Value.
- Exclusions: Porch Swing On Patio
- Ownership: Fee Simple
Price history
| Date | Event | Price |
|---|---|---|
| 12/19/2024 | Sold | $530,000$237/sqft |
Source:  Bright MLS #PAMC2120612 Report a problem Bright MLS #PAMC2120612 Report a problem | ||
| 11/17/2024 | Pending sale | $530,000$237/sqft |
Source: Bright MLS #PAMC2120612 Report a problem | ||
| 11/3/2024 | Price change | $530,000-2.8%$237/sqft |
Source: Bright MLS #PAMC2120612 Report a problem | ||
| 10/25/2024 | Listed for sale | $545,000+35.5%$243/sqft |
Source: Bright MLS #PAMC2120612 Report a problem | ||
| 2/7/2020 | Sold | $402,115$179/sqft |
Source: Public Record Report a problem | ||
Public tax history
| Year | Property taxes | Tax assessment |
|---|---|---|
| 2025 | $6,916 +6.5% | $161,400 |
| 2024 | $6,495 | $161,400 |
| 2023 | $6,495 +5.4% | $161,400 |
| 2022 | $6,160 +3.2% | $161,400 |
| 2021 | $5,966 +49616.7% | $161,400 +48809.1% |
| 2020 | $12 | $330 |
| 2019 | $12 | $330 |
Find assessor info on the county website
Neighborhood: Evansburg
Nearby homes
- $518,4003 bd2 ba2k sqft206 Cadence Ct, Collegeville, PA 19426Off Market
- $516,000797 Square Feet207 Cadence Ct, Collegeville, PA 19426Off Market
- $567,5003 bd4 ba2.3k sqft204 Cadence Ct, Collegeville, PA 19426Off Market

- $521,8003 bd4 ba1.9k sqft208 Cadence Ct, Collegeville, PA 19426Off Market
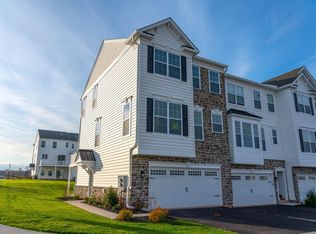
- $470,0003 bd2 ba2.2k sqft203 Cadence Ct, Collegeville, PA 19426Sold
- $526,1003 bd2 ba2.2k sqft202 Cadence Ct, Collegeville, PA 19426Off Market
- $571,2003 bd3 ba2.2k sqft201 Cadence Ct, Collegeville, PA 19426Off Market
- $535,9003 bd4 ba2.2k sqft200 Cadence Ct, Collegeville, PA 19426Off Market
Nearby schools
GreatSchools rating
- 9/10Arrowhead El SchoolGrades: K-4Distance: 1.6 mi
- 8/10Arcola Intermediate SchoolGrades: 7-8Distance: 2.7 mi
- 9/10Methacton High SchoolGrades: 9-12Distance: 2.4 mi
Schools provided by the listing agent
- Elementary: Arrowhead
- Middle: Arcola
- High: Methacton
- District: Methacton
Source: Bright MLS. This data may not be complete. We recommend contacting the local school district to confirm school assignments for this home.
Get a cash offer in 3 minutes
Find out how much your home could sell for in as little as 3 minutes with a no-obligation cash offer.
Estimated market value
$548,900
Get a cash offer in 3 minutes
Find out how much your home could sell for in as little as 3 minutes with a no-obligation cash offer.
Estimated market value
$548,900
- Pennsylvania
- Montgomery County
- Collegeville
- 19426
- Evansburg
- 205 Cadence Ct
Nearby cities
Nearby neighborhoods
Nearby zip codes
Other Collegeville Topics
