Skip main navigation
Off market
  • $565,800

    204 Cadence Ct, Collegeville, PA 19426

    3beds
    2,363sqft
    Townhouse
    Built in ----
    -- sqft lot
    $565,800 Zestimate®
    $239/sqft
    $3,082 Estimated rent

    Home value

    $565,800

    $538,000 - $594,000

    $3,082/mo

    Zestimate® history
    Loading
    Loading...

    Owner options

    List your home for rent

    $3,082/mo

    Rent Zestimate®

    Find your next renter with Zillow Rental Manager. Plus, with online applications, you can quickly screen prospective tenants – for free.

    Learn more

    $3,082/mo

    Rent Zestimate®

    Refinance and save

    $3,684/mo

    Est. payment

    Refinancing to a lower rate could help reduce your monthly payments and save thousands over the life of the loan.

    See today's rates

    $3,684/mo

    Est. payment

    Explore your selling options

    Work with a Zillow partner agent

    Leverage their expertise and Zillow's premium Showcase listings to get your home seen by more buyers.

    Get started

    List with your own agent

    Get your home in front of millions of buyers by listing it on Zillow.

    Learn how to do it

    Sell it yourself

    Take full control of how buyers see your home on Zillow by listing For Sale by Owner (FSBO).

    List your home

    What's special

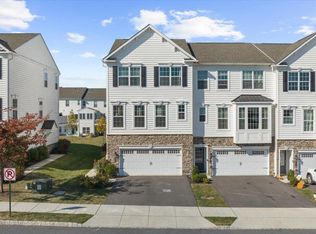
    Luxurious 3-Bedroom Townhome with Modern Upgrades in Collegeville Step into sophisticated living at 204 Cadence Ct, where every detail has been thoughtfully designed to elevate your lifestyle. This stunning end-unit townhome, nestled in the desirable Methacton School District of Collegeville, PA, presents a wealth of upscale features and amenities, making it a perfect blend of style, comfort, and convenience. Key Features: Lower Level Foyer & Living Space: As you enter, a handsome foyer greets you, leading to an ample living area that provides access to your attached two-car garage, a convenient powder room, additional storage space, and a slider opening to your covered concrete patio a perfect spot for outdoor relaxation. Expansive Main Floor Great Room: The main floor boasts an expansive great room that includes a beautifully appointed kitchen with quartz countertops, recessed lighting, GE stainless steel appliances, soft-close drawers & cabinets, and an 8' island with storage and seating. The adjacent dining area flows seamlessly into the sunroom, featuring an 8' slider that floods the space with natural light and offers access to a cozy Trex deck. Inviting Living Room: Relax in the inviting living room, complete with upgraded laminate flooring, high ceilings, a gas fireplace with a TV hookup package above, a ceiling fan, office nook, and recessed lighting a perfect setting for both relaxation and entertainment. Luxurious Bedrooms & Bathrooms: Upstairs, discover two generous guest bedrooms and an enviable primary suite, all equipped with ceiling fans for added comfort. The primary bedroom boasts vaulted ceilings, four windows for ample natural light, and a walk-in closet. The ensuite bathroom features an upgraded tile package, a double vanity with a dressing table, and quartz countertops a true oasis of luxury. Community Amenities: Enjoy the perks of community living with shared social spaces including a pavilion and playground, along with low HOA fees and ample guest parking. Situated near multiple parks, trails, shopping centers, and major commuting routes (Rt. 29, Rt. 422), this townhome offers easy access to urban amenities while providing a serene suburban retreat. Owner pays for HOA. Renter is responsible for utilities, trash pickup & sewer. No smoking allowed. Small dogs (up to 20 pounds) permitted.

    This property is not currently displayed as for sale or rent on Zillow. This may be different from what's on other websites or public sources.

    Zillow last checked:

    Listing updated:

    Source: Zillow Rentals

    Facts & features

    Interior

    Bedrooms & bathrooms
    • Bedrooms: 3
    • Bathrooms: 4
    • Full bathrooms: 4
    Rooms
    • Room types: []
    Heating
    • Forced Air
    Cooling
    • Central Air
    Appliances
    • Included: Dishwasher, Dryer, Freezer, Microwave, Refrigerator, Washer
    • Laundry: In Unit
    Features
    • Flooring: Carpet, Hardwood
    Interior area
    • Total interior livable area: 2,363 sqft

    Property

    Parking
    • Parking features: Attached
    • Has attached garage: Yes
    • Details: Contact manager
    Features
    • Exterior features: Children's play area, Garbage not included in rent, Heating system: Forced Air, Sewage not included in rent
    Details
    • Parcel number: 430005419345

    Construction

    Type & style
    • Home type: Townhouse
    • Property subtype: Townhouse

    Community & HOA

    Community
    • Deposit fee: $3,400
    Location
    • Region: Collegeville

    Financial & listing details

    • Price per square foot: $239/sqft
    • Tax assessed value: $170,080
    • Annual tax amount: $7,288
    • Date on market: 5/13/2024
    • Date available: 05/13/2024
    • Lease term: 1 Year

    Price history

    DateEventPrice
    10/14/2024Listing removed$3,400$1/sqft
    Source: Zillow Rentals Report a problem
    5/25/2024Listing removed--
    Source: Zillow Rentals Report a problem
    5/13/2024Listed for rent$3,400$1/sqft
    Source: Zillow Rentals Report a problem
    10/28/2021Sold$475,000$201/sqft
    Source: Bright MLS #PAMC2008456 Report a problem
    9/14/2021Pending sale$475,000$201/sqft
    Source: Bright MLS #PAMC2008456 Report a problem
    9/8/2021Listed for sale$475,000+10.2%$201/sqft
    Source: Bright MLS #PAMC2008456 Report a problem
    11/7/2019Sold$431,105$182/sqft
    Source: Public Record Report a problem

    Public tax history

    YearProperty taxesTax assessment
    2025$7,288 +6.5%$170,080
    2024$6,843 $170,080
    2023$6,843 +5.4%$170,080
    2022$6,491 +3.2%$170,080
    2021$6,287 +1.8%$170,080
    2020$6,176 +51366.7%$170,080 +51439.4%
    2019$12 $330
    Find assessor info on the county website

    Neighborhood: Evansburg

    Nearby schools

    GreatSchools rating
    Get a cash offer in 3 minutes
    Find out how much your home could sell for in as little as 3 minutes with a no-obligation cash offer.
    Estimated market value
    $565,800
    Get a cash offer in 3 minutes
    Find out how much your home could sell for in as little as 3 minutes with a no-obligation cash offer.
    Estimated market value
    $565,800