Skip main navigation
For sale
  • Price increase: $5K (7/6)
    $320,000

    205 Caliber Ct, McKinney, TX 75071

    4beds
    2,097sqft
    : 
    Loading
    Get pre-qualified
    Single Family Residence
    Built in 2023
    4,617 Square Feet Lot
    $315,500 Zestimate®
    $153/sqft
    $65/mo HOA

    What's special

    Basketball courtsWalking trailsSpray-foam insulation
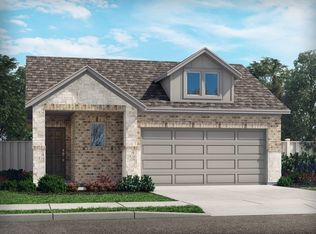
    Opportunity is knocking at 205 Caliber Court! Built by Meritage Homes—known for energy-efficient construction and spray-foam insulation—this 4-bedroom Olympic floor plan is currently the lowest-priced Olympic available. Located in highly desirable McKinney ISD near McKinney National Airport, with convenient access to H-E-B, shopping, dining and the continued growth of East McKinney. Enjoy resort-style community amenities including a pool, clubhouse, gym, basketball courts, walking trails and playgrounds. Whether you’re searching for your next home or a strong investment opportunity, this one will not last. Schedule your showing today!
    7 days
    |
    1,261
    |
    130
    |

    Likely to sell faster than

    Zillow last checked:

    Listing updated:

    Listed by:

    Gabriel Torne Meza 0804927 469-602-1382,

    EXP REALTY 888-519-7431

    Source: NTREIS,MLS#: 21322518

    Loading...

      Facts & features

      Interior

      Bedrooms & bathrooms
      • Bedrooms: 4
      • Bathrooms: 3
      • Full bathrooms: 2
      • 1/2 bathrooms: 1
      Primary bedroom
      • Features: Ceiling Fan(s), Dual Sinks, En Suite Bathroom, Walk-In Closet(s)
      • Level: First
      • Dimensions: 14 x 12
      Bedroom
      • Level: Second
      • Dimensions: 11 x 12
      Bedroom
      • Level: Second
      • Dimensions: 12 x 12
      Dining room
      • Level: First
      • Dimensions: 10 x 14
      Game room
      • Level: Second
      • Dimensions: 17 x 20
      Kitchen
      • Features: Kitchen Island, Walk-In Pantry
      • Level: First
      • Dimensions: 10 x 17
      Living room
      • Level: First
      • Dimensions: 15 x 12
      Heating
      • Central
      Cooling
      • Central Air
      Appliances
      • Included: Dryer, Dishwasher, Disposal, Gas Range, Microwave, Refrigerator
      Features
      • High Speed Internet, Kitchen Island, Loft, Open Floorplan, Pantry, Walk-In Closet(s)
      • Flooring: Luxury Vinyl Plank, Tile
      • Windows: Window Coverings
      • Has basement: No
      • Has fireplace: No
      Interior area
      • Total interior livable area: 2,097 sqft
      Video & virtual tour

      Property

      Parking
      • Total spaces: 2
      • Parking features: Driveway, Garage Faces Front, Garage, Garage Door Opener
      • Attached garage spaces: 2
      Features
      • Levels: Two
      • Stories: 2
      • Patio & porch: Covered
      • Pool features: None, Community
      Lot
      • Size: 4,617 Square Feet
      Details
      • Parcel number: R1296400P01501

      Construction

      Type & style
      • Home type: SingleFamily
      • Architectural style: Traditional,Detached
      • Property subtype: Single Family Residence
      Materials
      • Brick
      • Foundation: Slab
      • Roof: Shingle
      Condition
      • Year built: 2023

      Utilities & green energy

      • Sewer: Public Sewer
      • Water: Public
      • Utilities for property: Electricity Connected, Sewer Available, Water Available

      Community & HOA

      Community
      • Features: Clubhouse, Fitness Center, Pool, Trails/Paths
      • Subdivision: Eastridge Ph 2a
      HOA
      • Has HOA: Yes
      • Services included: All Facilities, Maintenance Grounds
      • HOA fee: $780 annually
      • HOA name: Neighborhood Management Inc.
      • HOA phone: 972-359-1547
      Location
      • Region: Mckinney

      Financial & listing details

      • Price per square foot: $153/sqft
      • Annual tax amount: $6,142
      • Date on market: 7/6/2026
      • Cumulative days on market: 8 days
      • Listing terms: Cash,Conventional,FHA,VA Loan

        Estimated market value

        $315,500

        $300,000 - $331,000

        $2,739/mo

        Price history

        DateEventPrice
        7/6/2026Price change$320,000+1.6%$153/sqft
        Source: NTREIS #21322518 Report a problem
        9/6/2025Listed for sale$314,999$150/sqft
        Source: NTREIS #20951958 Report a problem
        8/26/2025Pending sale$314,999$150/sqft
        Source: HAR #70683447 Report a problem
        8/26/2025Contingent$314,999$150/sqft
        Source: NTREIS #20951958 Report a problem
        8/18/2025Price change$314,999-6.2%$150/sqft
        Source: NTREIS #20951958 Report a problem
        6/16/2025Price change$335,900-3.7%$160/sqft
        Source: NTREIS #20951958 Report a problem
        5/29/2025Price change$348,900-2.3%$166/sqft
        Source: NTREIS #20951958 Report a problem
        5/21/2025Listed for sale$356,990-7.2%$170/sqft
        Source: NTREIS #20943174 Report a problem
        10/10/2023Listing removed--
        Source: Meritage Homes Report a problem
        10/1/2023Price change$384,863+0.8%$184/sqft
        Source: Meritage Homes Report a problem
        9/29/2023Listed for sale$381,863$182/sqft
        Source: Meritage Homes Report a problem
        8/29/2023Listing removed--
        Source: Meritage Homes Report a problem
        8/17/2023Price change$381,863+0.8%$182/sqft
        Source: Meritage Homes Report a problem
        8/16/2023Listed for sale$378,863$181/sqft
        Source: Meritage Homes Report a problem

        Public tax history

        Tax history is unavailable.

        Monthly payment

        Est. payment

        Payment breakdown

        Explore the cost of this home by adjusting the details. Changes won't be saved.
        All calculations are estimates and provided by Zillow, Inc. for informational purposes only. Actual amounts may vary.
        HOA fees may include property taxes on listings classified as Co-Ops. Contact the listing agent and/or owner for fee details.
        Mortgage interest rates are dependent on a number of factors, including credit score, down payment, and repayment length. Interest rate data provided by Zillow Group Marketplace, Inc. as of 1/1/1970 from various mortgage lenders with which we have lead or other similar arrangements; the Estimated Payment is an average of those rates.
        See how much you could borrow to make a competitive offer.

        Climate risks

        Neighborhood: 75071

        Getting around

        0 / 100
        Car-Dependent
        25 / 100
        Somewhat Bikeable

        Nearby schools

        GreatSchools rating
        Schools provided by the listing agent
        • Elementary: Webb
        • Middle: Johnson
        • High: McKinney North
        • District: McKinney ISD

        Source: NTREIS. This data may not be complete. We recommend contacting the local school district to confirm school assignments for this home.

        A local agent can set up tours, give advice and negotiate with sellers.

        Browse local experts

        Similar homes