Skip main navigation
Sold for $751,505
  • $751,505

    205 Cambridge Pl, Chalfont, PA 18914

    4beds
    3,457sqft
    Single Family Residence
    Built in 2005
    -- sqft lot
    $786,500 Zestimate®
    $217/sqft
    $3,792 Estimated rent

    Home value

    $786,500

    $731,000 - $849,000

    $3,792/mo

    Zestimate® history
    Loading
    Loading...

    Owner options

    List your home for rent

    $3,792/mo

    Rent Zestimate®

    Find your next renter with Zillow Rental Manager. Plus, with online applications, you can quickly screen prospective tenants – for free.

    Learn more

    $3,792/mo

    Rent Zestimate®

    Refinance and save

    $5,011/mo

    Est. payment

    Refinancing to a lower rate could help reduce your monthly payments and save thousands over the life of the loan.

    See today's rates

    $5,011/mo

    Est. payment

    Explore your selling options

    Work with a Zillow partner agent

    Leverage their expertise and Zillow's premium Showcase listings to get your home seen by more buyers.

    Get started

    List with your own agent

    Get your home in front of millions of buyers by listing it on Zillow.

    Learn how to do it

    Sell it yourself

    Take full control of how buyers see your home on Zillow by listing For Sale by Owner (FSBO).

    List your home

    What's special

    European-style patioFinished basementFamily roomSecond-floor laundryBreakfast areaBright open-concept layoutComposite front porch
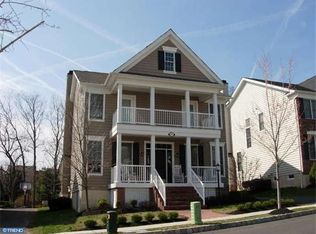
    Step into charm and comfort in this beautifully upgraded Toll Brothers Putnam Model located in the quaint and walkable community of New Britain Walk, part of the highly rated Central Bucks School District. This 4BR/2.5BA home welcomes you with a classic composite front porch, flowing into a bright, open-concept layout with 9-ft ceilings on the main level, gleaming hardwood floors throughout, and a cozy gas fireplace in the family room. The gourmet-open kitchen is perfect for entertaining, seamlessly connecting to the breakfast area and family room. A beautiful wood tread staircase with wrought iron spindles leads upstairs, where you’ll find 8-ft ceilings, a serene primary suite with spa-like bath, three additional spacious bedrooms, a full hall bath, and convenient second-floor laundry. The 945 sq ft finished basement offers flexible space for a home office, gym, and entertainment room, plus additional unfinished area for storage and utilities. Outside, enjoy a European-style patio and oversized detached 2-car garage. Located in the heart of Central Bucks, just minutes to Peace Valley Park, Doylestown, New Hope, shopping, dining, the train station, and major commuting routes.

    Zillow last checked:

    Listing updated:

    Listed by:

    Jacki Ruiz 610-764-4676,

    RE/MAX Reliance

    Bought with:

    Pat Tranzilli, RS197148L

    BHHS Fox & Roach-Blue Bell

    Source: Bright MLS,MLS#: PABU2095892MLS Logo

    Facts & features

    Interior

    Bedrooms & bathrooms
    • Bedrooms: 4
    • Bathrooms: 3
    • Full bathrooms: 2
    • 1/2 bathrooms: 1
    • Main level bathrooms: 1
    Rooms
    • Room types: Living Room, Dining Room, Primary Bedroom, Bedroom 2, Bedroom 3, Bedroom 4, Kitchen, Family Room, Breakfast Room, Laundry, Bathroom 2, Primary Bathroom
    Primary bedroom
    • Level: Upper
    • Area: 374 Square Feet
    • Dimensions: 22 x 17
    Bedroom 2
    • Level: Upper
    • Area: 144 Square Feet
    • Dimensions: 12 x 12
    Bedroom 3
    • Level: Upper
    • Area: 121 Square Feet
    • Dimensions: 11 x 11
    Bedroom 4
    • Level: Upper
    • Area: 100 Square Feet
    • Dimensions: 10 x 10
    Primary bathroom
    • Level: Upper
    Bathroom 2
    • Level: Upper
    Breakfast room
    • Level: Main
    • Area: 143 Square Feet
    • Dimensions: 13 x 11
    Dining room
    • Level: Main
    • Area: 144 Square Feet
    • Dimensions: 12 x 12
    Family room
    • Level: Main
    • Area: 352 Square Feet
    • Dimensions: 22 x 16
    Kitchen
    • Level: Main
    • Area: 169 Square Feet
    • Dimensions: 13 x 13
    Laundry
    • Level: Upper
    Living room
    • Level: Main
    • Area: 154 Square Feet
    • Dimensions: 14 x 11
    Heating
    • Forced Air, Heat Pump, Natural Gas
    Cooling
    • Central Air, Electric
    Appliances
    • Included: Gas Water Heater
    • Laundry: Upper Level, Laundry Room
    Features
    • Basement: Full,Finished
    • Has fireplace: No
    Interior area
    • Total structure area: 3,457
    • Total interior livable area: 3,457 sqft
    • Finished area above ground: 2,512
    • Finished area below ground: 945

    Property

    Parking
    • Total spaces: 2
    • Parking features: Storage, Garage Faces Rear, Oversized, Driveway, Detached, Off Street
    • Garage spaces: 2
    • Has uncovered spaces: Yes
    Accessibility
    • Accessibility features: None
    Features
    • Levels: Two
    • Stories: 2
    • Pool features: None
    Lot
    • Dimensions: 52.00 x
    Details
    • Additional structures: Above Grade, Below Grade
    • Parcel number: 26009368
    • Zoning: SR1
    • Special conditions: Standard

    Construction

    Type & style
    • Home type: SingleFamily
    • Architectural style: Contemporary,Colonial
    • Property subtype: Single Family Residence
    Materials
    • Frame
    • Foundation: Concrete Perimeter
    • Roof: Shingle,Metal
    Condition
    • New construction: No
    • Year built: 2005

    Utilities & green energy

    • Sewer: Public Sewer
    • Water: Public

    Community & HOA

    Community
    • Subdivision: New Britain Walk
    HOA
    • Has HOA: Yes
    • Services included: Common Area Maintenance, Maintenance Grounds, Trash, Snow Removal
    • HOA fee: $270 monthly
    • HOA name: NEW BRITAIN WALK
    Location
    • Region: Chalfont
    • Municipality: NEW BRITAIN TWP

    Financial & listing details

    • Price per square foot: $217/sqft
    • Tax assessed value: $52,280
    • Annual tax amount: $9,502
    • Date on market: 5/17/2025
    • Listing agreement: Exclusive Right To Sell
    • Listing terms: Cash,Conventional,VA Loan
    • Inclusions: Refrigerator, W / D All In As Is Condition With No Monetary Value
    • Ownership: Fee Simple

    Price history

    DateEventPrice
    8/15/2025Sold$751,505+0.2%$217/sqft
    Source: Bright MLS #PABU2095892 Report a problem
    5/21/2025Pending sale$750,000$217/sqft
    Source: Bright MLS #PABU2095892 Report a problem
    5/17/2025Listed for sale$750,000+61.5%$217/sqft
    Source: Bright MLS #PABU2095892 Report a problem
    8/11/2005Sold$464,441$134/sqft
    Source: Public Record Report a problem

    Public tax history

    YearProperty taxesTax assessment
    2025$9,503 +0.8%$52,280
    2024$9,425 +7.4%$52,280
    2023$8,772 +2%$52,280
    2022$8,599 +1.1%$52,280
    2021$8,501 $52,280
    2020$8,501 +1.2%$52,280
    2018$8,397 +0.8%$52,280
    2017$8,331 $52,280
    2016$8,331 $52,280
    2015-- $52,280
    2014-- $52,280
    2013-- $52,280
    2012-- $52,280
    2011-- $52,280
    2010-- $52,280
    2009-- $52,280
    2008-- $52,280
    2007-- $52,280
    2006-- $52,280
    2005-- --
    Find assessor info on the county website

    Neighborhood: Brittany Farms-Highlands

    Nearby schools

    GreatSchools rating
    Schools provided by the listing agent
    • District: Central Bucks

    Source: Bright MLS. This data may not be complete. We recommend contacting the local school district to confirm school assignments for this home.

    Get a cash offer in 3 minutes
    Find out how much your home could sell for in as little as 3 minutes with a no-obligation cash offer.
    Estimated market value
    $786,500
    Get a cash offer in 3 minutes
    Find out how much your home could sell for in as little as 3 minutes with a no-obligation cash offer.
    Estimated market value
    $786,500