Skip main navigation
Off market
  • $815,600

    209 Cambridge Pl, Chalfont, PA 18914

    4beds
    3baths
    3,429sqft
    SingleFamily
    Built in 2005
    6,098 Square Feet Lot
    $815,600 Zestimate®
    $238/sqft
    $3,780 Estimated rent

    Home value

    $815,600

    $775,000 - $856,000

    $3,780/mo

    Zestimate® history
    Loading
    Loading...

    Owner options

    List your home for rent

    $3,780/mo

    Rent Zestimate®

    Find your next renter with Zillow Rental Manager. Plus, with online applications, you can quickly screen prospective tenants – for free.

    Learn more

    $3,780/mo

    Rent Zestimate®

    Refinance and save

    $5,360/mo

    Est. payment

    Refinancing to a lower rate could help reduce your monthly payments and save thousands over the life of the loan.

    See today's rates

    $5,360/mo

    Est. payment

    Explore your selling options

    Work with a Zillow partner agent

    Leverage their expertise and Zillow's premium Showcase listings to get your home seen by more buyers.

    Get started

    List with your own agent

    Get your home in front of millions of buyers by listing it on Zillow.

    Learn how to do it

    Sell it yourself

    Take full control of how buyers see your home on Zillow by listing For Sale by Owner (FSBO).

    List your home

    What's special

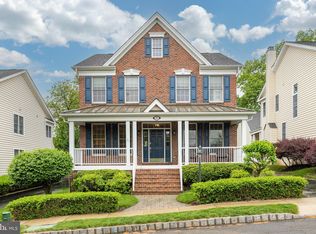
    Move right into this gorgeous completely upgraded 4 bedroom, 3 1/2 Bath home that shows like a model. Upon entering you will be impressed by the triple crown moldings and gleaming hardwoods on the entire first level and stairs. Wind your way to the Kitchen which is sure to delight any chef with its top of the line Cabinetry, Breakfast Bar, Granite Counters, Stainless Steel appliances and large Pantry. The adjoining Family Room with Gas Fireplace and Breakfast Room complete this perfect entertaining space. Upstairs are generous Bedrooms with the two front bedrooms having private access to the second floor balcony. All Bathrooms have upgraded Granite Counters and Tile Floors and Showers. Downstairs a fabulously finished Basement offers a media area with Gas Fireplace, Surround Sound and a mini-Kitchen with Granite Bar, Custom Cabinetry, built-in refrigerator and wine cooler. A Full Bath and a Bonus Room which can be used as a 5th Bedroom, an Office or a Workout Room fulfill your every need!

    This property is off market, which means it's not currently listed for sale or rent on Zillow. This may be different from what's available on other websites or public sources.

    Facts & features

    Interior

    Bedrooms & bathrooms
    • Bedrooms: 4
    • Bathrooms: 3.5
    Heating
    • Forced air
    Cooling
    • Central
    Interior area
    • Total interior livable area: 3,429 sqft

    Property

    Features
    • Exterior features: Wood
    Lot
    • Size: 6,098 Square Feet
    Details
    • Parcel number: 26009370

    Construction

    Type & style
    • Home type: SingleFamily
    Materials
    • Frame
    Condition
    • Year built: 2005

    Community & HOA

    HOA
    • Has HOA: Yes
    • HOA fee: $213 monthly
    Location
    • Region: Chalfont

    Financial & listing details

    • Price per square foot: $238/sqft
    • Tax assessed value: $501,444
    • Annual tax amount: $7,565

    Price history

    DateEventPrice
    7/19/2011Sold$478,000-3.2%$139/sqft
    Source: Public Record Report a problem
    7/6/2011Price change$494,000+0.8%$144/sqft
    Source: Prudential Fox & Roach Realtors #5821876 Report a problem
    3/18/2011Price change$489,900-0.8%$143/sqft
    Source: Prudential Fox and Roach #5821876 Report a problem
    3/7/2011Price change$494,000-1%$144/sqft
    Source: Prudential Fox and Roach #5821876 Report a problem
    1/12/2011Listed for sale$499,000-7.2%$146/sqft
    Source: Prudential Fox and Roach #5821876 Report a problem
    8/29/2006Sold$538,000+10.8%$157/sqft
    Source: Public Record Report a problem
    8/11/2005Sold$485,548$142/sqft
    Source: Public Record Report a problem

    Public tax history

    YearProperty taxesTax assessment
    2025$7,565 +0.8%$41,620
    2024$7,503 +7.4%$41,620
    2023$6,983 +2%$41,620
    2022$6,845 +1.1%$41,620
    2021$6,768 $41,620
    2020$6,768 +1.2%$41,620
    2018$6,685 +0.8%$41,620
    2017$6,633 $41,620
    2016$6,633 $41,620
    2015-- $41,620
    2014-- $41,620
    2013-- $41,620
    2012-- $41,620
    2011-- $41,620 -20.1%
    2010-- $52,110
    2009-- $52,110
    2008-- $52,110
    2007-- $52,110
    2006-- $52,110
    2005-- --
    Find assessor info on the county website

    Neighborhood: Brittany Farms-Highlands

    Nearby schools

    GreatSchools rating
    Schools provided by the listing agent
    • Elementary: BUTLER
    • Middle: UNAMI
    • High: CENTRAL BUCKS HS - SOUTH
    • District: Central Bucks

    Source: The MLS. This data may not be complete. We recommend contacting the local school district to confirm school assignments for this home.

    Get a cash offer in 3 minutes
    Find out how much your home could sell for in as little as 3 minutes with a no-obligation cash offer.
    Estimated market value
    $815,600
    Get a cash offer in 3 minutes
    Find out how much your home could sell for in as little as 3 minutes with a no-obligation cash offer.
    Estimated market value
    $815,600