Skip main navigation
Off market
  • $789,800

    215 Cambridge Pl, Chalfont, PA 18914

    4beds
    2,690sqft
    Detached
    Built in 2005
    6,969 Square Feet Lot
    $789,800 Zestimate®
    $294/sqft
    $3,515 Estimated rent

    Home value

    $789,800

    $750,000 - $829,000

    $3,515/mo

    Zestimate® history
    Loading
    Loading...

    Owner options

    List your home for rent

    $3,515/mo

    Rent Zestimate®

    Find your next renter with Zillow Rental Manager. Plus, with online applications, you can quickly screen prospective tenants – for free.

    Learn more

    $3,515/mo

    Rent Zestimate®

    Refinance and save

    $5,260/mo

    Est. payment

    Refinancing to a lower rate could help reduce your monthly payments and save thousands over the life of the loan.

    See today's rates

    $5,260/mo

    Est. payment

    Explore your selling options

    Work with a Zillow partner agent

    Leverage their expertise and Zillow's premium Showcase listings to get your home seen by more buyers.

    Get started

    List with your own agent

    Get your home in front of millions of buyers by listing it on Zillow.

    Learn how to do it

    Sell it yourself

    Take full control of how buyers see your home on Zillow by listing For Sale by Owner (FSBO).

    List your home

    What's special

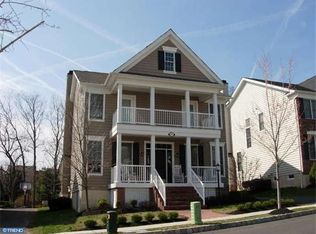
    Welcome to this Northwyck Victorian in the desirable New Britain Walk neighborhood built by Toll Brothers. The community provides a charming Gazebo, pretty tree line streets, sidewalks, walking paths, ponds, a playground all nestled adjacent to 12.6 acres of Township open space. This pristine Victorian presents a combination of charm, style, a multitude of upgrades and a prime location within the community. As you approach this home you will immediately notice the covered front porch that welcomes visitors to come sit & relax enjoying the surrounding serene sights and sounds of the development. Enter through the front door into the inviting interior where you are instantly aware of the attention to detail displayed in every facet of this home. The dramatic windows bathe each room in natural light radiating off the hardwood flooring which ebbs and flows leading the way through the open floor plan. The main level boasts 9 foot ceilings heightening the spacious feel while double crown moldings, picture frame wainscoting, finishing details and just the right touch of elegance for entertaining in the living & dining rooms. For the chefs of the household we present the fabulous gourmet kitchen boasting an abundance of cherry cabinetry, stainless steel appliances(gas cooktop w/downdraft vent, convection s/c wall oven, Kitchen-aid D/W, Built-in microwave), a dramatic curved Corian peninsula 2 tier island w/breakfast bar & seating for up to 5, Corian counter-tops, beautiful travertine tile backsplash, double bowl seamless Corian sink w/disposal, all designed precisely for efficient meal prep & cleanup. The transition from kitchen to sun drenched breakfast room dining with a wall of windows flows seamlessly to the spacious family room creating the prefect great room with the spectacular gas fire fireplace inlay with brick and a raised hearth and mantle giving the space a warm glow and relaxed atmosphere for family gatherings. Intentionally positioned between the living & family rooms are the 1st floor powder room & coat closet completing this level. Venturing up the open staircase to the second level is an expansive owners suite boasting huge bedroom complete with crown molding, 12 x 9 walk-in closet, hunter ceiling fan, custom pleated window treatment & bath presenting a soaking tub w/tiled decking, separate tiled stall shower, dual sink vanity, ceramic tile flooring. Down the hall is a tiled full bath with double sink vanity & shower over tub; plus 3 additional sizeable airy carpeted bedrooms including generous closets & crown moldings (2 have breezy ceiling fans, one has a walk-in bay window). Lastly are a hall walk-in linen closet & a 2nd floor laundry with wall cabinets. Venturing downstairs to the marvelous finished basement we find no expense has been spared. Presenting a 28 x28 multi-use open space designed for relaxed living and entertaining enhanced by: ample recessed & wall sconce lighting, a corner stone gas fired FPL, a built-in wet bar featuring custom wall & base cabinets including bar sink, wine rack, open shelving for glassware & built-in bar fridge as well as abundant space for full size pool table, exercise equipment, seating area for media and gaming plus a Powder Rm & a large Utility storage room. Exiting outside you can retreat to the secluded paver patio or seated on the covered front porch to leisurely unwind on those fall evenings. Completing this home is the detached 2 car garage with opener. Move right in and enjoy the lifestyle you want and deserve today!

    This property is off market, which means it's not currently listed for sale or rent on Zillow. This may be different from what's available on other websites or public sources.
    Facts & features

    Interior

    Bedrooms & bathrooms
    • Bedrooms: 4
    • Bathrooms: 4
    • Full bathrooms: 2
    • 1/2 bathrooms: 2
    Heating
    • Forced air
    Cooling
    • Central
    Appliances
    • Included: Dishwasher, Garbage disposal, Microwave
    Features
    • Kitchen Island, Walk-In Closet(s), Eat-in Kitchen, Crown Molding, Open Floorplan, Attic, Wet/Dry Bar, Wainscotting, Formal/Separate Dining Room, Master Bath(s), Breakfast Area, Upgraded Countertops, Kitchen - Gourmet, Family Room Off Kitchen, Chair Railings, Stall Shower
    • Flooring: Carpet, Hardwood
    • Basement: Y
    • Has fireplace: Yes
    • Fireplace features: wood stove
    Interior area
    • Total interior livable area: 2,690 sqft
    • Finished area below ground: 0

    Property

    Parking
    • Total spaces: 4
    • Parking features: Garage - Detached
    Features
    • Exterior features: Wood
    Lot
    • Size: 6,969 Square Feet
    Details
    • Parcel number: 26009373
    • Special conditions: Standard

    Construction

    Type & style
    • Home type: SingleFamily
    • Architectural style: Colonial
    • Property subtype: Detached
    Materials
    • Frame
    Condition
    • Year built: 2005

    Community & HOA

    Community
    • Security: Sprinkler System
    HOA
    • Has HOA: Yes
    • HOA fee: $213 monthly
    Location
    • Region: Chalfont

    Financial & listing details

    • Price per square foot: $294/sqft
    • Tax assessed value: $520,360
    • Annual tax amount: $7,851

    Price history

    DateEventPrice
    11/16/2021Sold$636,000$236/sqft
    Source: Bright MLS #PABU2006994 Report a problem
    9/28/2021Pending sale$636,000$236/sqft
    Source: RE/MAX International #PABU2006994 Report a problem
    9/28/2021Contingent$636,000+5.1%$236/sqft
    Source: Bright MLS #PABU2006994 Report a problem
    9/23/2021Listed for sale$604,900+17.5%$225/sqft
    Source: Bright MLS #PABU2006994 Report a problem
    11/21/2019Sold$514,800$191/sqft
    Source: Public Record Report a problem
    11/21/2019Listed for sale$514,800$191/sqft
    Source: RE/MAX Services #PABU475814 Report a problem
    8/28/2019Pending sale$514,800$191/sqft
    Source: RE/MAX Services #PABU475814 Report a problem
    8/21/2019Listed for sale$514,800+23.6%$191/sqft
    Source: RE/MAX Services #PABU475814 Report a problem
    6/27/2005Sold$416,603$155/sqft
    Source: Public Record Report a problem

    Public tax history

    YearProperty taxesTax assessment
    2025$7,851 +0.8%$43,190
    2024$7,786 +7.4%$43,190
    2023$7,247 +2%$43,190
    2022$7,104 +1.1%$43,190
    2021$7,023 $43,190
    2020$7,023 +1.2%$43,190
    2018$6,937 +0.8%$43,190
    2017$6,883 $43,190
    2016$6,883 $43,190
    2015-- $43,190
    2014-- $43,190
    2013-- $43,190
    2012-- $43,190
    2011-- $43,190 -20.1%
    2010-- $54,040
    2009-- $54,040
    2008-- $54,040
    2007-- $54,040
    2006-- $54,040
    2005-- --
    Find assessor info on the county website

    Neighborhood: Brittany Farms-Highlands

    Nearby schools

    GreatSchools rating
    Schools provided by the listing agent
    • Elementary: SIMON BUTLER
    • Middle: UNAMI
    • High: CENTRAL BUCKS HIGH SCHOOL SOUTH
    • District: CENTRAL BUCKS

    Source: The MLS. This data may not be complete. We recommend contacting the local school district to confirm school assignments for this home.

    Get a cash offer in 3 minutes
    Find out how much your home could sell for in as little as 3 minutes with a no-obligation cash offer.
    Estimated market value
    $789,800
    Get a cash offer in 3 minutes
    Find out how much your home could sell for in as little as 3 minutes with a no-obligation cash offer.
    Estimated market value
    $789,800