MLS#20536562 REPRESENTATIVE PHOTOS ADDED! Built by Taylor Morrison, July Completion - Step into the welcoming Camelia, where elegant design meets warmth. The front foyer guides you past a cozy bedroom and a formal dining room. The gourmet kitchen is the heart of the home, overlooking the casual dining area and a spacious gathering room. The private primary suite offers comfort with an expansive walk-in closet and jack and jill sinks. Upstairs, find a delightful game room and secondary bedrooms for family fun. The Camelia is the perfect blend of style and livability, ensuring a warm and inviting home. Plus, enjoy outdoor living with a covered space. Welcome home to the Camelia! Structural options added include: Covered outdoor living, study, additional bathroom and gourmet kitchen 2.
Sold
Price Unknown
205 Castle Rock Dr, Melissa, TX 75454
5beds
2,684sqft
Single Family Residence
Built in 2024
5,501 Square Feet Lot
$507,200 Zestimate®
$--/sqft
$3,191 Estimated rent
Home value
$507,200
$482,000 - $533,000
$3,191/mo
Zestimate® history
Owner options
List your home for rent
$3,191/mo
Rent Zestimate®
Find your next renter with Zillow Rental Manager. Plus, with online applications, you can quickly screen prospective tenants – for free.
$3,191/mo
Rent Zestimate®
Refinance and save
$500/mo
Est. payment
Refinancing to a lower rate could help reduce your monthly payments and save thousands over the life of the loan.
$500/mo
Est. payment
Explore your selling options
Work with a Zillow partner agent
Leverage their expertise and Zillow's premium Showcase listings to get your home seen by more buyers.
Get startedList with your own agent
Get your home in front of millions of buyers by listing it on Zillow.
Learn how to do itSell it yourself
Take full control of how buyers see your home on Zillow by listing For Sale by Owner (FSBO).
List your homeWhat's special
Zillow last checked:
Listing updated:
Listed by:
Bobbie Alexander 0442092 469-252-2306,
Alexander Properties 469-252-2306
Bought with:
Vic Reddy Pasham
Colleen Frost Real Estate Serv
Source: NTREIS,MLS#: 20536562
Facts & features
Interior
Bedrooms & bathrooms
- Bedrooms: 5
- Bathrooms: 4
- Full bathrooms: 4
Primary bedroom
- Level: First
Bedroom
- Level: First
Bedroom
- Level: Second
Bedroom
- Level: Second
Bedroom
- Level: Second
Primary bathroom
- Level: First
Dining room
- Level: First
Game room
- Level: Second
Laundry
- Level: First
Living room
- Level: First
Office
- Level: First
Heating
- Central
Cooling
- Central Air
Appliances
- Included: Some Gas Appliances, Electric Oven, Gas Cooktop, Plumbed For Gas, Some Commercial Grade, Vented Exhaust Fan
Features
- High Speed Internet, Smart Home, Cable TV
- Flooring: Carpet, Ceramic Tile, Wood
- Has basement: No
- Has fireplace: No
Interior area
- Total interior livable area: 2,684 sqft
Property
Parking
- Total spaces: 2
- Parking features: Garage, Garage Door Opener, Tandem
- Attached garage spaces: 2
Features
- Levels: Two
- Stories: 2
- Patio & porch: Covered
- Exterior features: Rain Gutters
- Pool features: None
- Fencing: Wood
Lot
- Size: 5,501 Square Feet
- Features: Landscaped, Subdivision, Sprinkler System
Details
- Parcel number: R1270700K02501
Construction
Type & style
- Home type: SingleFamily
- Architectural style: Traditional,Detached
- Property subtype: Single Family Residence
Materials
- Brick, Rock, Stone, Wood Siding
- Foundation: Slab
- Roof: Composition
Condition
- New construction: Yes
- Year built: 2024
Utilities & green energy
- Sewer: Public Sewer
- Water: Public
- Utilities for property: Sewer Available, Water Available, Cable Available
Community & HOA
Community
- Security: Prewired, Carbon Monoxide Detector(s), Smoke Detector(s)
- Subdivision: Stoneridge
HOA
- Has HOA: Yes
- Services included: All Facilities
- HOA fee: $500 annually
- HOA name: Neighborhood Management INC
- HOA phone: 972-359-1548
Location
- Region: Melissa
Financial & listing details
- Tax assessed value: $532,324
- Annual tax amount: $8,177
- Date on market: 2/18/2024
- Cumulative days on market: 49 days
- Listing terms: Cash,Conventional,FHA,VA Loan
Price history
| Date | Event | Price |
|---|---|---|
| 6/25/2026 | Listing removed | $514,500$192/sqft |
Source: NTREIS #21250297 Report a problem | ||
| 6/12/2026 | Price change | $514,500-1%$192/sqft |
Source: NTREIS #21250297 Report a problem | ||
| 5/20/2026 | Price change | $519,500-1.9%$194/sqft |
Source: NTREIS #21250297 Report a problem | ||
| 5/6/2026 | Listed for sale | $529,500-5%$197/sqft |
Source: NTREIS #21250297 Report a problem | ||
| 9/4/2024 | Sold | -- |
Source: NTREIS #20536562 Report a problem | ||
| 4/4/2024 | Pending sale | $557,636$208/sqft |
Source: NTREIS #20536562 Report a problem | ||
| 3/28/2024 | Listed for sale | $557,636$208/sqft |
Source: NTREIS #20536562 Report a problem | ||
| 2/18/2024 | Listing removed | -- |
Source: NTREIS #20536562 Report a problem | ||
| 2/14/2024 | Listed for sale | $557,636$208/sqft |
Source: NTREIS #20536562 Report a problem | ||
Public tax history
| Year | Property taxes | Tax assessment |
|---|---|---|
| 2025 | $8,177 +335.1% | $532,324 +449.4% |
| 2024 | $1,880 +41.9% | $96,894 +42.1% |
| 2023 | $1,325 | $68,200 |
Find assessor info on the county website
Neighborhood: 75454
Nearby homes
- $--4 bd2 ba1.8k sqft203 Castle Rock Dr, Melissa, TX 75454Sold
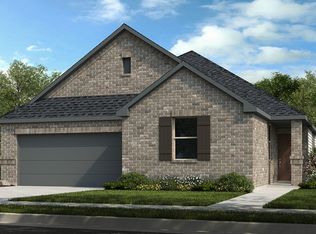
- $479,4005 bd3 ba2.4k sqft201 Castle Rock Dr, Melissa, TX 75454Off Market
- $2,1893 bd2 ba1.2k sqft5900-628 County Road 277, Melissa, TX 75454For Rent
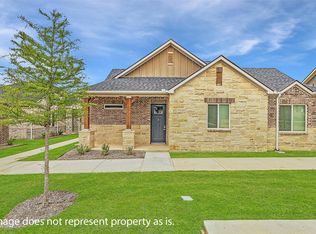
- $417,6004 bd2 ba1.9k sqft204 Castle Rock Dr, Melissa, TX 75454Off Market
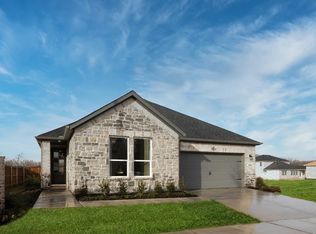
- $466,9005 bd3 ba2.3k sqft206 Castle Rock Dr, Melissa, TX 75454Off Market
- $510,6005 bd3 ba2.6k sqft202 Castle Rock Dr, Melissa, TX 75454Off Market
- $--3 bd3 ba2k sqft208 Castle Rock Dr, Melissa, TX 75454Sold
- $--5 bd4 ba2.9k sqft210 Castle Rock Dr, Melissa, TX 75454Sold
Nearby schools
GreatSchools rating
- 10/10Harry McKillop Elementary SchoolGrades: K-5Distance: 2 mi
- 9/10Melissa Middle SchoolGrades: 6-8Distance: 1.1 mi
- 8/10Melissa High SchoolGrades: 9-12Distance: 3 mi
Schools provided by the listing agent
- Elementary: Harry Mckillop
- Middle: Melissa
- High: Melissa
- District: Melissa ISD
Source: NTREIS. This data may not be complete. We recommend contacting the local school district to confirm school assignments for this home.
Get a cash offer in 3 minutes
Find out how much your home could sell for in as little as 3 minutes with a no-obligation cash offer.
Estimated market value
$507,200
Get a cash offer in 3 minutes
Find out how much your home could sell for in as little as 3 minutes with a no-obligation cash offer.
Estimated market value
$507,200
- Texas
- Collin County
- Melissa
- 75454
- 205 Castle Rock Dr
Nearby cities
Nearby zip codes
Other Melissa Topics
