Skip main navigation
Off market
  • $800,100

    205 Clare Dr, Castle Pines, CO 80108

    5beds
    3,701sqft
    SingleFamily
    Built in 1986
    7,840 Square Feet Lot
    $800,100 Zestimate®
    $216/sqft
    $3,987 Estimated rent

    Home value

    $800,100

    $760,000 - $840,000

    $3,987/mo

    Zestimate® history
    Loading
    Loading...

    Owner options

    List your home for rent

    $3,987/mo

    Rent Zestimate®

    Find your next renter with Zillow Rental Manager. Plus, with online applications, you can quickly screen prospective tenants – for free.

    Learn more

    $3,987/mo

    Rent Zestimate®

    Refinance and save

    $4,738/mo

    Est. payment

    Refinancing to a lower rate could help reduce your monthly payments and save thousands over the life of the loan.

    See today's rates

    $4,738/mo

    Est. payment

    Explore your selling options

    Work with a Zillow partner agent

    Leverage their expertise and Zillow's premium Showcase listings to get your home seen by more buyers.

    Get started

    List with your own agent

    Get your home in front of millions of buyers by listing it on Zillow.

    Learn how to do it

    Sell it yourself

    Take full control of how buyers see your home on Zillow by listing For Sale by Owner (FSBO).

    List your home

    What's special

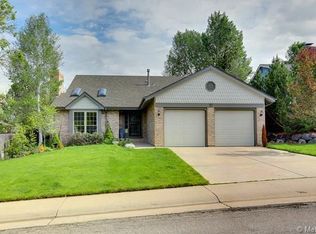
    This amazing south and east facing Castle Pines home is a truly one of a kind. It sits on a large corner lot and backs to a walking trail and open space. Beautiful with a country feel from the outside highlighted by with the brick exterior and new barn style garage doors. Remodeled and updated throughout, you are wowed with new flooring in the formal living room, dining room and kitchen. The fireplace has been completely updated with a newer mantle, and the plantation shutters offer a classy look to each room, and the large bay window in the front living room allows early morning sun in and stay with you all day to the back side of the house from your deck. The kitchen has new stainless steel appliances and an amazing gas stove and is enriched by the eSpresso colored cabinets and new granite countertops. Head down to the finished basement which is perfect for overnight guests or that teenager who wants their room privacy. It also has 2 areas for gaming, school work or crafting

    This property is off market, which means it's not currently listed for sale or rent on Zillow. This may be different from what's available on other websites or public sources.

    Facts & features

    Interior

    Bedrooms & bathrooms
    • Bedrooms: 5
    • Bathrooms: 4
    • Full bathrooms: 4
    Heating
    • Forced air, Gas
    Cooling
    • Central
    Appliances
    • Included: Dishwasher, Dryer, Garbage disposal, Microwave, Range / Oven, Washer
    Features
    • Flooring: Tile, Carpet, Hardwood
    • Basement: Finished
    • Has fireplace: Yes
    Interior area
    • Total interior livable area: 3,701 sqft

    Property

    Parking
    • Parking features: Garage - Attached
    Features
    • Exterior features: Wood, Brick
    • Has view: Yes
    • View description: Park
    Lot
    • Size: 7,840 Square Feet
    Details
    • Parcel number: 235104403044

    Construction

    Type & style
    • Home type: SingleFamily
    Materials
    • Frame
    • Roof: Shake / Shingle
    Condition
    • Year built: 1986

    Community & HOA

    HOA
    • Has HOA: Yes
    • HOA fee: $75 monthly
    Location
    • Region: Castle Pines

    Financial & listing details

    • Price per square foot: $216/sqft
    • Tax assessed value: $765,808
    • Annual tax amount: $4,841

    Price history

    DateEventPrice
    4/10/2017Sold$525,000-0.9%$142/sqft
    Source: Public Record Report a problem
    2/6/2017Price change$530,000-1.9%$143/sqft
    Source: Keller Williams - Denver Central #7607255 Report a problem
    1/5/2017Price change$540,000-1.8%$146/sqft
    Source: Keller Williams - Denver Central #7607255 Report a problem
    12/10/2016Listed for sale$550,000+89.1%$149/sqft
    Source: Keller Williams - Denver Central #7607255 Report a problem
    9/2/2011Sold$290,900-3%$79/sqft
    Source: Public Record Report a problem
    7/16/2011Price change$299,999-4.7%$81/sqft
    Source: HETER AND COMPANY, INC. #985568 Report a problem
    6/9/2011Listed for sale$314,900+14.3%$85/sqft
    Source: HETER AND COMPANY, INC. #985568 Report a problem
    5/4/2011Sold$275,594-15.2%$74/sqft
    Source: Public Record Report a problem
    4/23/2011Price change$324,900+3.1%$88/sqft
    Source: HETER AND COMPANY, INC. #985568 Report a problem
    4/10/2011Listed for sale$315,000-11.9%$85/sqft
    Source: HETER AND COMPANY, INC. #985568 Report a problem
    7/13/2009Listing removed$357,500$97/sqft
    Source: RE/MAX Elite #790069 Report a problem
    7/12/2009Price change$357,500-3.4%$97/sqft
    Source: RE/MAX Elite #790069 Report a problem
    4/10/2009Price change$369,900-2.6%$100/sqft
    Source: Listhub #760153 Report a problem
    3/3/2009Listed for sale$379,900+72.8%$103/sqft
    Source: Listhub #760153 Report a problem
    10/20/1997Sold$219,900$59/sqft
    Source: Public Record Report a problem

    Public tax history

    YearProperty taxesTax assessment
    2025$4,841 -0.9%$47,860 -9%
    2024$4,887 +34.9%$52,600 -0.9%
    2023$3,623 -3.8%$53,100 +41.3%
    2022$3,767 $37,570 -2.8%
    2021-- $38,660 +2.7%
    2020$3,804 +18.7%$37,660
    2019$3,204 $37,660 +20.8%
    2018$3,204 +6.5%$31,170
    2017$3,010 +74%$31,170 -1%
    2016$1,730 -55%$31,480
    2015$3,845 +13.7%$31,480 +19.4%
    2014$3,381 $26,370
    2013-- $26,370 +16.3%
    2012-- $22,680
    2011-- $22,680 -18.5%
    2010-- $27,820 +8.4%
    2009$1,654 $25,660
    2008-- $25,660 +7.2%
    2007-- $23,930
    2006$3,064 -5.8%$23,930 -7.8%
    2004$3,251 -28.2%$25,950 +5.2%
    2003$4,527 $24,670
    2002-- $24,670 +14.2%
    2001$3,151 -1.7%$21,600 0%
    2000$3,205 $21,601
    Find assessor info on the county website

    Neighborhood: 80108

    Nearby schools

    GreatSchools rating
    Schools provided by the listing agent
    • Elementary: Buffalo Ridge
    • Middle: Rocky Heights
    • High: Rock Canyon
    • District: DOUGLAS

    Source: The MLS. This data may not be complete. We recommend contacting the local school district to confirm school assignments for this home.

    Get a cash offer in 3 minutes
    Find out how much your home could sell for in as little as 3 minutes with a no-obligation cash offer.
    Estimated market value
    $800,100
    Get a cash offer in 3 minutes
    Find out how much your home could sell for in as little as 3 minutes with a no-obligation cash offer.
    Estimated market value
    $800,100