Skip main navigation
Off market
  • $724,400

    205 Country Club Dr, Telford, PA 18969

    3beds
    4baths
    4,225sqft
    Condo
    Built in 2006
    -- sqft lot
    $724,400 Zestimate®
    $171/sqft
    $3,904 Estimated rent

    Home value

    $724,400

    $681,000 - $768,000

    $3,904/mo

    Zestimate® history
    Loading
    Loading...

    Owner options

    List your home for rent

    $3,904/mo

    Rent Zestimate®

    Find your next renter with Zillow Rental Manager. Plus, with online applications, you can quickly screen prospective tenants – for free.

    Learn more

    $3,904/mo

    Rent Zestimate®

    Refinance and save

    $4,897/mo

    Est. payment

    Refinancing to a lower rate could help reduce your monthly payments and save thousands over the life of the loan.

    See today's rates

    $4,897/mo

    Est. payment

    Explore your selling options

    Work with a Zillow partner agent

    Leverage their expertise and Zillow's premium Showcase listings to get your home seen by more buyers.

    Get started

    List with your own agent

    Get your home in front of millions of buyers by listing it on Zillow.

    Learn how to do it

    Sell it yourself

    Take full control of how buyers see your home on Zillow by listing For Sale by Owner (FSBO).

    List your home

    What's special

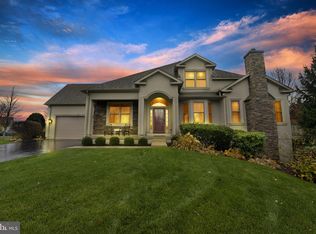
    We are motivated! Looking For maintenance free living without giving up your active lifestyle... Enjoy country club living across from Indian Valley Country Club.... Finding other 55+ homes too small.. This wonderful home has ample space for visiting friends, grandchildren and family gatherings in it's beautifully designed and open concept walk out family room that leads to patio and garden! Spectacular describes this wonderful end unit St. Andrews' Model located on a choice lot in Indian Valley Greenes. As you enter the bright 2-story foyer and step on the shiny hardwood floors which cover much of the first floor you will notice through french doors, a comfortable den to work in; continuing you'll notice the open floor with high ceilings and upgrades including crown molding recessed lighting, film applied to windows to cut down on ultra violet rays, and architectural bump outs; Our open floor plan will allow you to expand the dining room seating for large gatherings; We have a cozy living room with built in speakers and a fireplace that is simply turned on and off with a flick of button; French doors from the living room lead to the bright sun room which includes louvered shutters; From the sun room head out through pocket french doors to the 12 x 12 composite deck complete with a powered retractable awning for outdoor enjoyment; Our kitchen is gorgeous with quartz counter tops, loads of cherry cabinets, a peninsula offering bar seating and an island to work at; Right off of the kitchen is a spacious breakfast area for your informal meals and seating; Our expansive main bed room suite includes a large bed room, as superb dressing area complete with walk-in closets leading to the large main bedroom bathroom which includes double sinks, a soaking tub, an oversized walk-in shower, and private toilet; Going upstairs we have a large loft, 2 additional good sized bedrooms for guests, and attic storage; Let's head down to the recently beautifully finished walk-out basement which includes Cork flooring, state of the art lighting, separate climate control system, another powder room, a separate game room, and beautiful cherry cabinets complete with granite top, sink and refrigerator; Walking out of the basement and onto the patio you will notice a permanently connected propane generator installed to insure against future power loss; Our stucco has been remediated and completed! Come see to appreciate!

    This property is off market, which means it's not currently listed for sale or rent on Zillow. This may be different from what's available on other websites or public sources.
    Facts & features

    Interior

    Bedrooms & bathrooms
    • Bedrooms: 3
    • Bathrooms: 4
    Heating
    • Forced air
    Cooling
    • Central
    Appliances
    • Included: Dishwasher, Garbage disposal
    Features
    • Flooring: Tile, Other, Carpet, Hardwood
    • Basement: Finished
    • Has fireplace: Yes
    Interior area
    • Total interior livable area: 4,225 sqft

    Property

    Parking
    • Total spaces: 2
    • Parking features: Garage - Attached
    Features
    • Exterior features: Stone, Stucco
    Lot
    • Size: 2,178 Square Feet
    Details
    • Parcel number: 340001772471

    Construction

    Type & style
    • Home type: Condo
    Materials
    • Roof: Other
    Condition
    • Year built: 2006

    Community & HOA

    HOA
    • Has HOA: Yes
    • HOA fee: $205 monthly
    Location
    • Region: Telford

    Financial & listing details

    • Price per square foot: $171/sqft
    • Tax assessed value: $244,350
    • Annual tax amount: $10,237

    Price history

    DateEventPrice
    3/3/2015Sold$502,500-3.3%$119/sqft
    Source: Public Record Report a problem
    11/5/2014Listing removed$519,900$123/sqft
    Source: RE/MAX Ready #6417522 Report a problem
    9/4/2014Price change$519,900-1.9%$123/sqft
    Source: RE/MAX Ready #6417522 Report a problem
    3/26/2014Listed for sale$529,900+11.6%$125/sqft
    Source: S.J. Realty Group t/a RE/MAX Realty Group #6357310 Report a problem
    8/21/2006Sold$474,736$112/sqft
    Source: Public Record Report a problem
    4/27/2006Sold$474,736$112/sqft
    Source: Public Record Report a problem

    Public tax history

    YearProperty taxesTax assessment
    2025$10,237 +5.8%$244,350
    2024$9,678 $244,350
    2023$9,678 +6.6%$244,350
    2022$9,078 +2.1%$244,350
    2021$8,887 +1.2%$244,350
    2020$8,779 +1.4%$244,350
    2019$8,662 +2.2%$244,350
    2018$8,478 +1.6%$244,350
    2017$8,348 +0.6%$244,350
    2016$8,296 +2.2%$244,350
    2015$8,121 +1.3%$244,350
    2014$8,015 +1.1%$244,350
    2013$7,928 +2.9%$244,350
    2012$7,705 +6.2%$244,350
    2011$7,254 +3.6%$244,350
    2010$7,005 +1.9%$244,350
    2009$6,875 +0.1%$244,350
    2008$6,865 +2.6%--
    2007$6,691 +2598%--
    2006$248 +5.5%--
    2005$235 --
    Find assessor info on the county website

    Neighborhood: 18969

    Nearby schools

    GreatSchools rating
    Schools provided by the listing agent
    • High: SOUDERTON
    • District: Souderton

    Source: The MLS. This data may not be complete. We recommend contacting the local school district to confirm school assignments for this home.

    Get a cash offer in 3 minutes
    Find out how much your home could sell for in as little as 3 minutes with a no-obligation cash offer.
    Estimated market value
    $724,400
    Get a cash offer in 3 minutes
    Find out how much your home could sell for in as little as 3 minutes with a no-obligation cash offer.
    Estimated market value
    $724,400