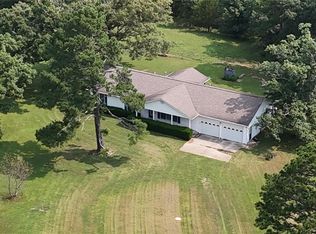
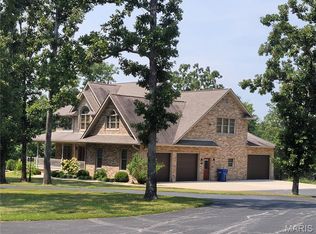
A once-in-a-lifetime opportunity awaits! This breathtaking 370 ACRES M/L is the ultimate Ozark retreat -- where luxury living, recreation, ranching, hunting, and income potential all come together in one extraordinary property. Featuring TWO homes, a shop, hay barn, kennel, corrals, nine ponds, live water, three wells, marketable timber, and fenced pastureland, this property is built for the lifestyle you've dreamed about. The beautifully maintained main residence offers 5 bedrooms, 3.5 baths, a full finished walk-out basement, attached 2-car garage, central heat & air with outdoor wood furnace backup, plus tasteful updates including windows, flooring, kitchen counters, sink, and appliances. A charming second home with 2 bedrooms, 1 bath, sunroom, newer roof, and central heat & air creates endless possibilities for guests, multigenerational living, rental income, or an Airbnb retreat. Outdoorsmen and ranchers alike will appreciate the private rolling landscape of hills, valleys, woods, pasture, and scenic views. Hunt, ride horses or ATVs, run cattle, harvest timber, or simply enjoy unmatched peace and privacy. The timber has been lightly harvested with only approximately 20 acres timbered in the last 15 years, preserving the beauty and value of the land. Additional amenities include a detached garage/shop with concrete floor, electric, water, and double garage doors on both ends, RV hookups with electric and water, auto-heated waterers, and a fully equipped kennel complete with water heater, sink, and AC units. Located in rural Dent County less than 5 miles from Baptist Camp access on the Current River and just minutes from Montauk State Park, this remarkable property offers seclusion without sacrifice -- approximately 2.5 hours from both St. Louis and Springfield.
Active
$1,750,000
205 County Road 6550, Salem, MO 65560
5beds
3,596sqft
Multiple Residences
Built in 2001
370.2 Acres Lot
$-- Zestimate®
$487/sqft
$-- HOA
What's special
Hay barnTwo homesFenced pasturelandNine pondsFull finished walk-out basementLive waterAuto-heated waterers
- 310 days
- 156
- 10
Zillow last checked:
Listing updated:
Listed by:
Jamie Homeyer 573-247-8427,
VIP PROPERTIES,
Michael Homeyer 573-729-7622,
VIP PROPERTIES
Source: SOMOMLS as distributed by MLS GRID,MLS#: 60308991
Facts & features
Interior
Bedrooms & bathrooms
- Bedrooms: 5
- Bathrooms: 4
- Full bathrooms: 3
- 1/2 bathrooms: 1
Primary bedroom
- Area: 225
- Dimensions: 15 x 15
Bedroom 1
- Area: 143
- Dimensions: 13 x 11
Bedroom 2
- Area: 143
- Dimensions: 13 x 11
Bedroom 4
- Area: 132
- Dimensions: 11 x 12
Bedroom 5
- Area: 180
- Dimensions: 15 x 12
Primary bathroom
- Area: 105
- Dimensions: 15 x 7
Bathroom full
- Area: 45
- Dimensions: 9 x 5
Bathroom full
- Area: 72
- Dimensions: 9 x 8
Dining area
- Area: 195
- Dimensions: 15 x 13
Family room
- Area: 600
- Dimensions: 24 x 25
Kitchen
- Area: 168
- Dimensions: 12 x 14
Living room
- Area: 294
- Dimensions: 14 x 21
Other
- Area: 169
- Dimensions: 13 x 13
Sun room
- Area: 128
- Dimensions: 16 x 8
Utility room
- Area: 40
- Dimensions: 8 x 5
Heating
- Forced Air, Central, Wood Burning Furnace, Propane, Wood
Cooling
- Attic Fan, Ceiling Fan(s), Central Air
Appliances
- Included: Disposal, Propane Water Heater, Water Softener Owned, Washer, Refrigerator, Electric Oven, Dryer, Dishwasher, Microwave
- Laundry: Wash/Dry Connection
Features
- Walk-in Shower, Solid Surface Counters, Attic Fan, Walk-In Closet(s)
- Flooring: Carpet, Tile, Laminate
- Basement: Concrete,Finished,Walk-Out Access,Full
- Has fireplace: No
- Fireplace features: None
Interior area
- Total structure area: 3,596
- Total interior livable area: 3,596 sqft
- Finished area above ground: 1,798
- Finished area below ground: 1,798
Property
Parking
- Total spaces: 4
- Parking features: RV Access/Parking, Garage Faces Front, Garage Door Opener, Circular Driveway
- Attached garage spaces: 4
- Has uncovered spaces: Yes
Features
- Levels: One
- Patio & porch: Covered
- Fencing: Cross Fenced,Perimeter
Lot
- Size: 370.2 Acres
- Features: Secluded
- Topography: Hilly,Wooded,Rolling,Open
Details
- Additional structures: Hay Barn, Kennel/Dog Run, Shed(s), Second Residence
- Parcel number: 183.007000002.001
Construction
Type & style
- Home type: SingleFamily
- Architectural style: Ranch
- Property subtype: Multiple Residences
Materials
- Vinyl Siding
- Foundation: Basement, Poured Concrete
Condition
- Year built: 2001
Utilities & green energy
- Sewer: Septic Tank
- Water: Private, Well
- Utilities for property: Cooperative
Community & HOA
Community
- Subdivision: N/A
Location
- Region: Salem
Financial & listing details
- Price per square foot: $487/sqft
- Tax assessed value: $84,830
- Annual tax amount: $2,031
- Date on market: 11/3/2025
- Listing terms: Cash,Conventional
Estimated market value
Not available
Estimated sales range
Not available
$2,582/mo
Price history
| Date | Event | Price |
|---|---|---|
| 5/24/2026 | Price change | $1,750,000-7.7%$487/sqft |
Source:  SOMOMLS as distributed by MLS GRID #60308991 Report a problem SOMOMLS as distributed by MLS GRID #60308991 Report a problem | ||
| 11/3/2025 | Listed for sale | $1,895,000$527/sqft |
Source: SOMOMLS as distributed by MLS GRID #60308991 Report a problem | ||
Public tax history
| Year | Property taxes | Tax assessment |
|---|---|---|
| 2025 | $507 +0.6% | $14,110 |
| 2024 | $504 +0.5% | $14,110 |
| 2023 | $501 +0% | $14,110 |
| 2022 | $501 | $14,110 -0.6% |
| 2021 | -- | $14,190 |
| 2020 | -- | $14,190 -0.7% |
| 2017 | -- | $14,290 +9% |
| 2016 | -- | $13,110 |
| 2015 | -- | $13,110 +1.4% |
| 2014 | -- | $12,930 +0.1% |
| 2013 | -- | $12,920 |
Find assessor info on the county website
Monthly payment
Est. payment