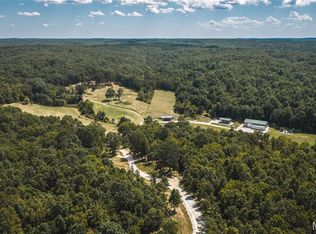
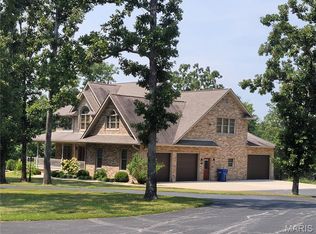
Discover 370 m/l private acres of Ozark beauty featuring mature forest with marketable timber, fenced and crossed fenced pastures currently leased for cattle. With 9 ponds scattered across the landscape, and a mix of woods and open, wildlife never need to leave—making this a premier destination for your own private hunting locale! You have your choice of 2 homes; The beautifully maintained main residence offers 5 bedrooms, 3.5 baths, a full finished walk-out basement, attached 2-car garage, central heat & air with outdoor wood furnace backup, plus tasteful updates including windows, flooring, kitchen counters, sink, and appliances. A charming second home with 2 bedrooms, 1 bath, sunroom, newer roof, and central heat & air creates endless possibilities for a caretaker, guests, multigenerational living, or an Airbnb. Just 5 miles to Montauk State Park, Missouri’s leading trout park. Just 15 miles to Salem aka 'Gateway to the Ozark National Scenic Riverways', 7 miles from Flat nasty Off-Road Park, approximately 2.5 hours from St. Louis or Springfield. If 370 acres isn’t enough land to ride on you are about 40 miles to Eminence-the horse trail riding capital of the Ozarks! This is a rare offering of natural beauty, recreation, and location into one exceptional property.
Active
Listed by: VIP Properties • Jamie L Homeyer • 573-247-8427
$1,750,000
205 County Road 6550, Salem, MO 65560
5beds
3,662sqft
Farm
Built in 2001
370.2 Acres Lot
$-- Zestimate®
$478/sqft
$-- HOA
What's special
Full finished walk-out basementBeautifully maintained main residenceCharming second homeNewer roofCentral heat and air
- 297 days
- 81
- 9
Zillow last checked:
Listing updated:
Listed by:
Jamie L Homeyer 573-247-8427,
VIP Properties,
Michael W Homeyer 314-609-0117,
VIP Properties
Source: MARIS,MLS#: 25073309 Originating MLS: South Central Board of REALTORS
Originating MLS: South Central Board of REALTORSFacts & features
Interior
Bedrooms & bathrooms
- Bedrooms: 5
- Bathrooms: 4
- Full bathrooms: 3
- 1/2 bathrooms: 1
- Main level bathrooms: 3
- Main level bedrooms: 3
Primary bedroom
- Level: Main
- Area: 225
- Dimensions: 15x15
Bedroom
- Level: Main
- Area: 143
- Dimensions: 13x11
Bedroom 2
- Level: Main
- Area: 143
- Dimensions: 13x11
Bedroom 4
- Level: Basement
- Area: 132
- Dimensions: 11x12
Bedroom 5
- Level: Basement
- Area: 180
- Dimensions: 15x12
Primary bathroom
- Level: Main
- Area: 105
- Dimensions: 15x7
Bathroom
- Level: Main
- Area: 45
- Dimensions: 9x5
Bathroom 3
- Level: Basement
- Area: 72
- Dimensions: 9x8
Dining room
- Level: Main
- Area: 195
- Dimensions: 15x13
Family room
- Level: Basement
- Area: 600
- Dimensions: 25x24
Kitchen
- Level: Main
- Area: 168
- Dimensions: 14x12
Laundry
- Level: Main
- Area: 40
- Dimensions: 8x5
Living room
- Level: Main
- Area: 294
- Dimensions: 21x14
Other
- Level: Basement
Storage
- Description: Also used as a Safe Room
- Level: Basement
- Area: 169
- Dimensions: 13x13
Sunroom
- Level: Main
- Area: 128
- Dimensions: 16x8
Heating
- Forced Air, Propane, Wood
Cooling
- Central Air
Appliances
- Included: Dishwasher, Disposal, Microwave, Free-Standing Electric Range, Refrigerator
- Laundry: Main Level, Sink
Features
- Breakfast Bar, Ceiling Fan(s), Double Vanity, Walk-In Closet(s)
- Basement: Finished,Sleeping Area,Walk-Out Access
- Has fireplace: No
- Fireplace features: Outside
Interior area
- Total structure area: 3,662
- Total interior livable area: 3,662 sqft
- Finished area above ground: 1,798
- Finished area below ground: 1,798
Video & virtual tour
Property
Parking
- Total spaces: 2
- Parking features: Garage - Attached
- Attached garage spaces: 2
Features
- Patio & porch: Covered, Front Porch
- Exterior features: Garden, Kennel, RV Hookup
- Fencing: Cross Fenced,Perimeter
Lot
- Size: 370.2 Acres
- Dimensions: 370.20 acres m/l
- Features: Farm, Pasture, Secluded, Suitable for Horses, Wooded
Details
- Additional structures: Barn(s), Garage(s), Kennel/Dog Run, Outbuilding
- Parcel number: 183.007000002.001
- Special conditions: Standard
- Horses can be raised: Yes
Construction
Type & style
- Home type: SingleFamily
- Architectural style: Ranch
- Property subtype: Farm
Materials
- Vinyl Siding
- Roof: Architectural Shingle
Condition
- Updated/Remodeled
- New construction: No
- Year built: 2001
Utilities & green energy
- Electric: 220 Volts
- Sewer: Septic Tank
- Water: Well
- Utilities for property: Electricity Connected
Community & HOA
Location
- Region: Salem
Financial & listing details
- Price per square foot: $478/sqft
- Tax assessed value: $208,110
- Annual tax amount: $2,031
- Date on market: 11/3/2025
- Cumulative days on market: 297 days
- Listing terms: Cash,Conventional
- Ownership: Private
- Electric utility on property: Yes
Estimated market value
Not available
Estimated sales range
Not available
Not available
Price history
| Date | Event | Price |
|---|---|---|
| 5/24/2026 | Price change | $1,750,000-7.7%$478/sqft |
Source:  MARIS #25073309 Report a problem MARIS #25073309 Report a problem | ||
| 11/3/2025 | Listed for sale | $1,895,000$517/sqft |
Source: MARIS #25073309 Report a problem | ||
Public tax history
| Year | Property taxes | Tax assessment |
|---|---|---|
| 2025 | $1,412 | $39,540 |
| 2024 | $1,412 +0.5% | $39,540 |
| 2023 | $1,405 +0% | $39,540 |
| 2022 | $1,405 | $39,540 |
| 2021 | -- | $39,540 |
| 2020 | -- | $39,540 +5.1% |
| 2017 | -- | $37,630 +5.1% |
| 2016 | -- | $35,790 |
| 2015 | -- | $35,790 -0.1% |
| 2014 | -- | $35,820 -0.3% |
| 2013 | -- | $35,940 |
| 2011 | -- | -- |
Find assessor info on the county website
Monthly payment
Est. payment
Payment breakdown
Explore the cost of this home by adjusting the details. Changes won't be saved.Climate risks
Neighborhood: 65560
Nearby schools
Schools provided by the listing agent
- Elementary: Green Forest Elem.
- Middle: Green Forest Elem.
- High: Salem Sr. High
Source: MARIS. This data may not be complete. We recommend contacting the local school district to confirm school assignments for this home.
Similar homes
- $1,750,0005 bd4 ba3.5k sqft205 County Road 6550, Salem, MO 65560Active

 MLS ID #60308991, Jamie Homeyer, VIP PROPERTIES. SOMOMLS as distributed by MLS GRID
 - $1,650,0005 bd2 ba2.7k sqft9223 E Highway 32, Salem, MO 65560For Sale
 MLS ID #26057894, Hunter J Hindman, Living The Dream Inc.. MARIS
 - $1,280,0005 bd3 ba4.2k sqft447 County Road 4185, Salem, MO 65560For Sale
 MLS ID #26018448, Kevin Garner, THE CLOSERS. MARIS
 - $925,0004 bd2 ba2.1k sqft4800 County Road 4210, Salem, MO 65560For Sale
 MLS ID #26038902, Ahleesha T Elwood, Elwood Real Estate LLC. MARIS
