Custom-built home on approximately 14.16 acres located just a few miles from Salem. Built in 2015, this property offers approximately 4,275 square feet of living space in the main residence with 5 bedrooms, 3 bathrooms, and a partially finished walkout basement.
Interior features include granite countertops, hardwood flooring, ceramic tile, and carpet throughout various areas of the home. Heating and cooling systems include geothermal (closed-loop horizontal trench configuration), forced-air electric, and a wood furnace.
The property includes four attached garage spaces at the main residence, along with a fenced backyard area featuring a hot tub. A 40 x 80 metal barn with electric service provides additional storage, workspace, or utility options.
A separate detached living space offers approximately 1,712 square feet with 1 bedroom and 1 bathroom, plus an additional bathroom and laundry area located on the lower level. This structure also includes four attached garage spaces, including one approximately 20 x 40 with a wash bay.
The acreage offers a combination of residential space, open ground, and functional outbuildings, providing flexibility for a variety of uses.
Square footage, measurements, acreage, and all property details to be verified by buyer or buyer’s agent.
Active
Listed by: THE CLOSERS • Kevin Garner
$1,300,000
447 County Road 4185, Salem, MO 65560
5beds
4,278sqft
:
Get pre-qualified$7,627/mo
Single Family Residence
Built in 2015
14.16 Acres Lot
$-- Zestimate®
$304/sqft
$-- HOA
What's special
Fenced backyard areaGranite countertopsCeramic tilePartially finished walkout basementHot tubCarpet throughout various areasHardwood flooring
- 120 days |
- 293 |
- 9 |
Zillow last checked:
Listing updated:
Listed by:
Kevin Garner 573-578-5591,
THE CLOSERS
Source: MARIS,MLS#: 26018448 Originating MLS: South Central Board of REALTORS
Originating MLS: South Central Board of REALTORSFacts & features
Interior
Bedrooms & bathrooms
- Bedrooms: 5
- Bathrooms: 3
- Full bathrooms: 2
- 1/2 bathrooms: 1
- Main level bathrooms: 2
- Main level bedrooms: 2
Bedroom
- Description: Primary
- Features: Floor Covering: Carpeting
- Level: Main
- Area: 247
- Dimensions: 19x13
Bedroom 2
- Features: Floor Covering: Carpeting
- Level: Main
- Area: 132
- Dimensions: 12x11
Bedroom 3
- Features: Floor Covering: Carpeting
- Level: Upper
- Area: 144
- Dimensions: 12x12
Bedroom 3
- Features: Floor Covering: Carpeting
- Level: Upper
- Area: 144
- Dimensions: 12x12
Bedroom 4
- Features: Floor Covering: Carpeting
- Level: Upper
- Area: 168
- Dimensions: 14x12
Bedroom 5
- Features: Floor Covering: Carpeting
- Level: Upper
- Area: 120
- Dimensions: 12x10
Bathroom
- Description: Primary
- Features: Floor Covering: Ceramic Tile
- Level: Main
- Area: 156
- Dimensions: 13x12
Bathroom 2
- Description: Half Bath
- Features: Floor Covering: Ceramic Tile
- Level: Main
- Area: 24
- Dimensions: 8x3
Bathroom 3
- Features: Floor Covering: Ceramic Tile
- Level: Upper
- Area: 70
- Dimensions: 10x7
Dining room
- Features: Floor Covering: Wood
- Level: Main
- Area: 182
- Dimensions: 14x13
Family room
- Features: Floor Covering: Wood
- Level: Upper
- Area: 325
- Dimensions: 25x13
Great room
- Features: Floor Covering: Carpeting
- Level: Upper
- Area: 414
- Dimensions: 23x18
Kitchen
- Description: Kitchen Living Room Combo
- Features: Floor Covering: Wood
- Level: Main
- Area: 588
- Dimensions: 42x14
Laundry
- Features: Floor Covering: Ceramic Tile
- Level: Main
- Area: 72
- Dimensions: 9x8
Living room
- Description: Living and Kitchen Combo
- Features: Floor Covering: Wood
- Level: Main
- Area: 588
- Dimensions: 42x14
Other
- Features: Floor Covering: Concrete
- Level: Basement
- Area: 294
- Dimensions: 21x14
Other
- Description: Safe Room
- Features: Floor Covering: Concrete
- Level: Basement
- Area: 55
- Dimensions: 11x5
Other
- Features: Floor Covering: Concrete
- Level: Basement
- Area: 168
- Dimensions: 14x12
Recreation room
- Features: Floor Covering: Carpeting
- Level: Upper
- Area: 276
- Dimensions: 23x12
Heating
- Forced Air, Geothermal, Wood
Cooling
- Ceiling Fan(s), Central Air, Geothermal, Zoned
Appliances
- Included: Stainless Steel Appliance(s), Dishwasher, Disposal, Microwave, Electric Oven, Range Hood, Electric Range, Refrigerator, Electric Water Heater, Water Softener
- Laundry: Laundry Closet, Laundry Room, Main Level, Multiple Locations, Upper Level, Washer Hookup
Features
- Bidet, Breakfast Bar, Breakfast Room, Ceiling Fan(s), Double Vanity, Eat-in Kitchen, Entrance Foyer, Granite Counters, High Ceilings, Kitchen Island, Open Floorplan, Pantry, Master Downstairs, Recessed Lighting, Separate Dining, Separate Shower, Solid Surface Countertop(s), Tub, Walk-In Closet(s), Workshop/Hobby Area
- Flooring: Carpet, Ceramic Tile, Hardwood
- Doors: French Doors, Panel Door(s), Storm Door(s)
- Basement: Concrete,Partially Finished,Full,Storage Space,Walk-Out Access
- Has fireplace: No
Interior area
- Total structure area: 4,278
- Total interior livable area: 4,278 sqft
- Finished area above ground: 3,334
- Finished area below ground: 1,646
Property
Parking
- Total spaces: 8
- Parking features: Garage, Garage Door Opener, Garage Faces Front, Garage Faces Rear, Heated Garage, Kitchen Level, Parking Lot, Parking Pad, Paved, RV Garage, Side By Side, Storage, Workshop in Garage
- Attached garage spaces: 4
Features
- Levels: Two
- Patio & porch: Covered, Deck, Front Porch, Porch, Rear Porch, Wrap Around
- Exterior features: Fire Pit, Garden, Lighting, Private Yard, Rain Gutters, Storage
- Fencing: Back Yard,Chain Link,Fenced,Gate,Partial Cross,Perimeter,Wire
- Has view: Yes
- View description: Pasture, Rural
Lot
- Size: 14.16 Acres
- Dimensions: 14.16 Acres
- Features: Cleared, Gentle Sloping, Landscaped, Native Plants, Natural Foliage, Paved, Private, Some Trees
Details
- Additional structures: Additional Residence, Barn(s), Garage(s), Guest House, Metal Building, Second Residence
- Parcel number: 095.016000009.000
- Special conditions: Standard
Construction
Type & style
- Home type: SingleFamily
- Architectural style: Traditional
- Property subtype: Single Family Residence
- Attached to another structure: Yes
Materials
- Brick, Stone
- Foundation: Concrete Perimeter
- Roof: Architectural Shingle
Condition
- Updated/Remodeled
- New construction: No
- Year built: 2015
Details
- Builder name: Randall Gabel
Utilities & green energy
- Electric: 220 Volts
- Sewer: Septic Tank
- Water: Public
- Utilities for property: Cable Available, Electricity Available, Phone Available, Water Connected
Community & HOA
Community
- Features: None
- Security: Closed Circuit Camera(s)
- Subdivision: None
HOA
- Has HOA: No
Location
- Region: Salem
Financial & listing details
- Price per square foot: $304/sqft
- Tax assessed value: $615,100
- Annual tax amount: $5,161
- Date on market: 4/3/2026
- Cumulative days on market: 121 days
- Listing terms: Cash,Conventional,FHA,USDA Loan,VA Loan
- Inclusions: Land, Mineral Rights if Owned
- Ownership: Private
- Electric utility on property: Yes
- Road surface type: Asphalt
Estimated market value
Not available
Estimated sales range
Not available
Not available
Price history
| Date | Event | Price |
|---|---|---|
| 4/3/2026 | Listed for sale | $1,300,000$304/sqft |
Source:  MARIS #26018448 Report a problem MARIS #26018448 Report a problem | ||
Public tax history
| Year | Property taxes | Tax assessment |
|---|---|---|
| 2025 | $5,161 +6% | $114,390 |
| 2024 | $4,871 +0.4% | $114,390 |
| 2023 | $4,851 +0% | $114,390 |
| 2022 | $4,851 | $114,390 +0.4% |
| 2021 | -- | $113,930 |
| 2020 | -- | $113,930 +9.1% |
| 2017 | -- | $104,440 +32.1% |
| 2016 | -- | $79,050 +144% |
| 2015 | -- | $32,400 +29354.5% |
| 2014 | -- | $110 |
Find assessor info on the county website
Monthly payment
Est. payment
Payment breakdown
Explore the cost of this home by adjusting the details. Changes won't be saved.Climate risks
Neighborhood: 65560
Nearby schools
GreatSchools rating
- 4/10Salem Upper Elementary SchoolGrades: 2-5Distance: 2.3 mi
- 7/10Salem Middle SchoolGrades: 6-8Distance: 3.5 mi
- 4/10Salem Sr. High SchoolGrades: 9-12Distance: 3.5 mi
Schools provided by the listing agent
- Elementary: Salem Upper Elem.
- Middle: Salem Jr. High
- High: Salem Sr. High
Source: MARIS. This data may not be complete. We recommend contacting the local school district to confirm school assignments for this home.
- $392,6004 bd2 ba2.3k sqft335 County Road 4185, Salem, MO 65560Off Market
- $23,710-- bd-- ba-- sqftCounty Road 4185, Salem, MO 65560Off Market
- $443,0004 bd2 ba2.1k sqft261 County Road 4185, Salem, MO 65560Off Market
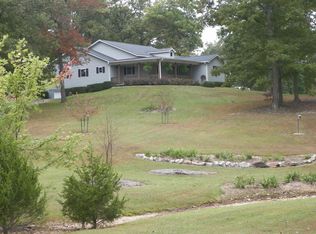
- $12,470-- bd-- ba-- sqftCounty Road 4185, Salem, MO 65560Off Market
- $440,9004 bd1 ba3.9k sqft190 County Road 4185, Salem, MO 65560Off Market
- $373,4003 bd3 ba2.2k sqft65 County Road 4185, Salem, MO 65560Off Market
- $--4 bd4 ba3.6k sqft2715 E Highway 32, Salem, MO 65560Sold
- $342,5002 bd0 ba2k sqft3211 E Highway 32, Salem, MO 65560Off Market
A local agent can set up tours, give advice and negotiate with sellers.
A local lender can help you make sure your offer is ready when you are.
Similar homes
- $1,285,7004 bd3 ba2.3k sqft1309 County Road 4350, Salem, MO 65560For Sale

 MLS ID #26023150, Jenna Deason, Living The Dream Inc.. MARIS
 - $1,324,0003 bd3 ba2.1k sqft4911 Highway Yy, Salem, MO 65560For Sale
 MLS ID #26046907, taylor A Bailey, Bailey Properties, Inc.. MARIS
 - $1,500,0003 bd3 ba2.6k sqft3947 Highway H, Salem, MO 65560For Sale
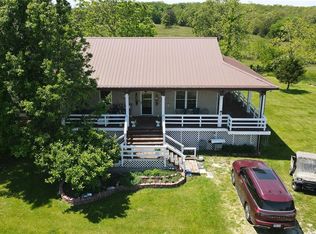 MLS ID #26031085, Richard N Pogue, VIP Properties. MARIS
 - $925,0004 bd2 ba2.1k sqft4800 County Road 4210, Salem, MO 65560For Sale
 MLS ID #26038902, Ahleesha T Elwood, Elwood Real Estate LLC. MARIS
 - $869,9004 bd5 ba4.6k sqft4654 Highway Yy, Salem, MO 65560For SaleMLS ID #26046730, Beth A Frizzell, Century 21 South Central Realty. MARIS
- $1,750,0005 bd4 ba3.6k sqft205 County Road 6550, Salem, MO 65560For SaleMLS ID #25073309, Jamie L Homeyer, VIP Properties. MARIS
- $949,9002 bd3 ba2.2k sqft150 Keysville Rd, Steelville, MO 65565For SaleMLS ID #26015417, Hunter J Hindman, Living The Dream Inc.. MARIS
