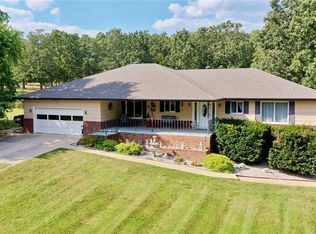
Make a statement from the moment you arrive at this exceptional 110-acre Salem, Missouri estate, where two thoughtfully positioned residences, a stocked pond, and beautifully designed improvements come together to create a property unlike any other. The main residence, built in 2002, offers 3 bedrooms, plus a fourth nonconforming bedroom currently used as an office, 2 full baths, and an oversized attached 2-car garage. A new septic system was installed in 2023. The custom barn-style guest residence, built in 2023, combines luxury, character, and recreation in an impressive design. Positioned above a spacious 60x40 detached garage with four doors—including a 12-foot-tall door designed to accommodate a tractor, RV, or other oversized equipment—the approximately 1,250-square-foot residence features 1 bedroom, 1 bath, cosmic black granite countertops with chiseled edges, refrigerator drawers, a wine refrigerator, custom tile and flooring in the bathroom, and a dramatic Modern Flames Orion 72-inch fireplace. Pella windows, custom insulated wood-overlay carriage-style garage doors, and industrial garage door openers further showcase the quality and attention to detail throughout. The drywalled garage features concrete floors and its own heating zone, while the expansive game room/man cave provides an exceptional space for entertaining or creating a private recreational retreat. Custom cupolas, crafted specifically for the barn in New York, add a distinctive finishing touch to the exterior. Together, the two residences comfortably accommodate up to 12 guests and offer 3 bathrooms, 2 laundry areas with washers and dryers, and 2 dishwashers.
Additional improvements include a shed with a new roof, a 12x32 Legacy Greenhouse equipped with electricity, an interior water pump, and automatic ventilation, along with a dedicated wildlife watering hole. During excavation for the barn-style residence, an original hay hook was discovered and now hangs from a massive cedar beam, preserving a unique piece of the property's history while adding character to the space. The 110 acres offer a beautiful combination of privacy, recreation, and natural Ozark beauty, with a stocked pond, abundant deer and turkey, and a setting designed to enjoy the outdoors. Located near Montauk State Park and its renowned trout fishing, with the Current River nearby for floating, fishing, and summer recreation, the property offers year-round opportunities to enjoy the best of the Missouri Ozarks. Whether envisioned as a luxury family estate, private retreat, hunting and recreational property, or distinctive gathering destination, this remarkable Salem property delivers an extraordinary combination of land, residences, craftsmanship, amenities, and location.
Active
Listed by: Living The Dream Inc. • D.W. Hindman • 314-787-6160
$1,195,000
4911 Highway Yy, Salem, MO 65560
3beds
2,144sqft
Farm
Built in 2002
110 Acres Lot
$-- Zestimate®
$557/sqft
$-- HOA
What's special
Stocked pondDedicated wildlife watering holeAbundant deer and turkeyIndustrial garage door openersRefrigerator drawersPella windowsWine refrigerator
- 37 days
- 202
- 11
Likely to sell faster than
Zillow last checked:
Listing updated:
Listed by:
D.W. Hindman 314-787-6160,
Living The Dream Inc.
Source: MARIS,MLS#: 26061438 Originating MLS: St. Louis Association of REALTORS
Facts & features
Interior
Bedrooms & bathrooms
- Bedrooms: 3
- Bathrooms: 2
- Full bathrooms: 2
- Main level bathrooms: 2
- Main level bedrooms: 3
Heating
- Electric, Forced Air
Cooling
- Central Air, Electric
Appliances
- Laundry: Main Level
Features
- Open Floorplan
- Has basement: No
- Has fireplace: No
Interior area
- Total interior livable area: 2,144 sqft
- Finished area above ground: 2,144
Property
Parking
- Total spaces: 2
- Parking features: Additional Parking, Oversized
- Attached garage spaces: 2
Features
- Patio & porch: Deck, Porch, See Remarks
- Exterior features: Storage
- Has view: Yes
- View description: Pond, Trees/Woods
- Water view: Pond
- Waterfront features: Pond
Lot
- Size: 110 Acres
- Features: Pond on Lot, Secluded, Wooded
Details
- Additional structures: Additional Residence, Greenhouse, Guest House, Pole Barn(s), Residence, Shed(s)
- Parcel number: 184018000008001
- Special conditions: Standard
Construction
Type & style
- Home type: SingleFamily
- Architectural style: Traditional
- Property subtype: Farm
Materials
- Vinyl Siding
Condition
- Year built: 2002
Utilities & green energy
- Electric: Other
- Sewer: Septic Tank, Shared Septic
- Water: Shared Well, Well
Community & HOA
Location
- Region: Salem
Financial & listing details
- Price per square foot: $557/sqft
- Tax assessed value: $348,670
- Annual tax amount: $2,366
- Date on market: 9/23/2026
- Cumulative days on market: 72 days
- Listing terms: Cash,Conventional
Estimated market value
Not available
Estimated sales range
Not available
Not available
Price history
| Date | Event | Price |
|---|---|---|
| 9/23/2026 | Listed for sale | $1,195,000$557/sqft |
Source:  MARIS #26061438 Report a problem | ||
| 8/31/2026 | Listing removed | $1,195,000$557/sqft |
Source: MARIS #26046907 Report a problem | ||
| 8/10/2026 | Price change | $1,195,000-9.7%$557/sqft |
Source: MARIS #26046907 Report a problem | ||
| 7/27/2026 | Listed for sale | $1,324,000$618/sqft |
Source: MARIS #26046907 Report a problem | ||
| 1/29/2015 | Sold | -- |
Source: MARIS #14060070 Report a problem | ||
Public tax history
| Year | Property taxes | Tax assessment |
|---|---|---|
| 2025 | $2,366 +0.6% | $65,840 |
| 2024 | $2,351 +126.2% | $65,840 +125.1% |
| 2023 | $1,039 +0% | $29,250 |
| 2022 | $1,039 | $29,250 |
| 2021 | -- | $29,250 |
| 2020 | -- | $29,250 +4.8% |
| 2017 | -- | $27,910 +4% |
| 2016 | -- | $26,830 |
| 2015 | -- | $26,830 |
Find assessor info on the county website
Monthly payment
Est. payment
Payment breakdown
Explore the cost of this home by adjusting the details. Changes won't be saved.Climate risks
Neighborhood: 65560
Nearby schools
Schools provided by the listing agent
- Elementary: Green Forest Elem.
- Middle: Green Forest Elem.
- High: Salem Sr. High
Source: MARIS. This data may not be complete. We recommend contacting the local school district to confirm school assignments for this home.

Similar homes
- $625,0003 bd3 ba2.8k sqft11900 Highway K, Jadwin, MO 65501For Sale

 MLS ID #26041754, Erik R Kean, EXP Realty LLC. MARIS
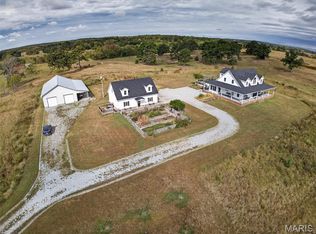
- $685,0003 bd3 ba3.1k sqft319 County Road 2270, Salem, MO 65560For Sale
 MLS ID #26055657, Babette L Wells, United Country Salem Realty. MARIS
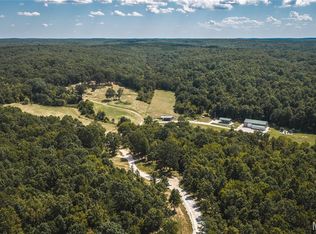
- $615,0003 bd3 ba2.8k sqft171 Private Dr #615, Salem, MO 65560For Sale
 MLS ID #26058983, John A Engelbach, RE/MAX Results. MARIS
- $1,650,0005 bd2 ba2.7k sqft9223 E Highway 32, Salem, MO 65560For Sale
 MLS ID #26057894, Hunter J Hindman, Living The Dream Inc.. MARIS
- $1,200,0002 bd2 ba1.1k sqft400 S McArthur St, Salem, MO 65560For SaleMLS ID #26015177, Ahleesha T Elwood, Elwood Real Estate LLC. MARIS
- $925,0004 bd2 ba2.1k sqft4800 County Road 4210, Salem, MO 65560For SaleMLS ID #26038902, Ahleesha T Elwood, Elwood Real Estate LLC. MARIS
- $999,0001 bd1 ba1.8k sqft328 County Road 6600, Licking, MO 65542Active
 MLS ID #60334034, Carla S Johnson, Keller Williams Southern Missouri Realty. SOMOMLS as distributed by MLS GRID
- $699,9006 bd4 ba1.5k sqft3010 & 3014 County Road 2330, Salem, MO 65560For SaleMLS ID #26023368, Alexandria C Dalton, EXP Realty, LLC. MARIS
- $700,0003 bd2 ba1.5k sqft19546 Golden Dr, Raymondville, MO 65555For SaleMLS ID #25082308, Jeffrey Browning, Living The Dream Inc.. MARIS
- $1,699,9003 bd2 ba1.7k sqft9723 Highway E, Houston, MO 65483ActiveMLS ID #60325064, Elizabeth Heather Holden, VIP Properties. SOMOMLS as distributed by MLS GRID
