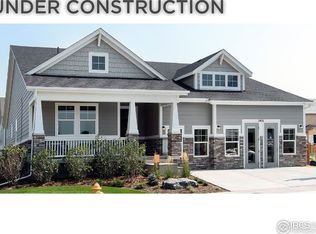
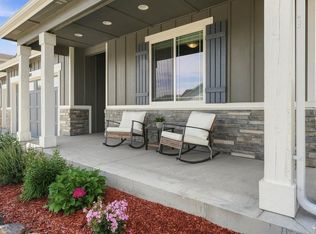
Stunning, 4 Bed / 3.5 Bath meticulously maintained semi custom ranch in quaint Berthoud. This home features a bright, open floor plan with upgraded white oak engineered hardwood floors complimented by upgraded premium carpet throughout. The kitchen will not disappoint, featuring stainless steal appliances, an apron farmhouse sink, quartz hard surface counter tops, and a walk in pantry. The vaulted ceilings in the living area, master bedroom, and front bedroom create a nice airy openness. The basement is fully finished with 9 ft ceilings, dry bar, full bathroom, large bedroom, and great room with plenty of storage. The huge covered back patio is perfect for entertaining. Sitting on a premium corner lot with a fully fenced, backyard, Longs peak views, and includes a 3 car garage, plus extra rear pass through garage opening to the backyard on a large cement slab for the hobbiest, mechanic or for back yard activities. NO METRO TAX, brand new community clubhouse and pool under construction, 15 min to Carter lake, 5 min to town, 5 min to TPC, 5 min to I25.
Sold for $740,000
Street View
$740,000
205 Cowbell Dr, Berthoud, CO 80513
4beds
3,194sqft
Single Family Residence
Built in 2021
9,031 Square Feet Lot
$735,600 Zestimate®
$232/sqft
$3,911 Estimated rent
Home value
$735,600
$699,000 - $780,000
$3,911/mo
Zestimate® history
Owner options
List your home for rent
$3,911/mo
Rent Zestimate®
Find your next renter with Zillow Rental Manager. Plus, with online applications, you can quickly screen prospective tenants – for free.
$3,911/mo
Rent Zestimate®
Refinance and save
$4,446/mo
Est. payment
Refinancing to a lower rate could help reduce your monthly payments and save thousands over the life of the loan.
$4,446/mo
Est. payment
Explore your selling options
Work with a Zillow partner agent
Leverage their expertise and Zillow's premium Showcase listings to get your home seen by more buyers.
Get startedList with your own agent
Get your home in front of millions of buyers by listing it on Zillow.
Learn how to do itSell it yourself
Take full control of how buyers see your home on Zillow by listing For Sale by Owner (FSBO).
List your homeWhat's special
Zillow last checked:
Listing updated:
Listed by:
Brooke Boyd 303-880-3119,
Embassy Realty LLC
Bought with:
Non-IRES Agent
Non-IRES
Source: IRES as distributed by MLS GRID,MLS#: 1027566
Facts & features
Interior
Bedrooms & bathrooms
- Bedrooms: 4
- Bathrooms: 4
- Full bathrooms: 1
- 3/4 bathrooms: 2
- 1/2 bathrooms: 1
- Main level bathrooms: 3
Primary bedroom
- Description: Carpet
- Features: 3/4 Primary Bath
- Level: Main
- Area: 192 Square Feet
- Dimensions: 12 x 16
Bedroom 2
- Description: Carpet
- Level: Main
- Area: 132 Square Feet
- Dimensions: 11 x 12
Bedroom 3
- Description: Carpet
- Level: Main
- Area: 121 Square Feet
- Dimensions: 11 x 11
Bedroom 4
- Description: Carpet
- Level: Basement
- Area: 144 Square Feet
- Dimensions: 12 x 12
Dining room
- Description: Engineered Hardwood
- Level: Main
- Area: 99 Square Feet
- Dimensions: 9 x 11
Kitchen
- Description: Engineered Hardwood
- Level: Main
- Area: 143 Square Feet
- Dimensions: 11 x 13
Laundry
- Description: Tile
- Level: Main
- Area: 42 Square Feet
- Dimensions: 6 x 7
Living room
- Description: Engineered Hardwood
- Level: Main
- Area: 196 Square Feet
- Dimensions: 14 x 14
Recreation room
- Description: Carpet
- Level: Basement
- Area: 375 Square Feet
- Dimensions: 15 x 25
Heating
- Forced Air
Cooling
- Ceiling Fan(s)
Appliances
- Included: Electric Range, Self Cleaning Oven, Dishwasher, Refrigerator, Microwave
- Laundry: Washer/Dryer Hookup
Features
- Eat-in Kitchen, Open Floorplan, Pantry, Walk-In Closet(s), Jack & Jill Bathroom, Kitchen Island, Two Primary Suites, High Ceilings, Split Bedroom Plan
- Flooring: Wood
- Windows: Window Coverings
- Basement: Full
- Has fireplace: Yes
- Fireplace features: Gas
Interior area
- Total structure area: 1,574
- Total interior livable area: 3,194 sqft
- Finished area above ground: 1,574
Property
Parking
- Total spaces: 3
- Parking features: Garage Door Opener, Drive Through
- Attached garage spaces: 3
- Details: Attached
Features
- Levels: One
- Stories: 1
- Patio & porch: Patio
- Exterior features: Sprinkler System
- Fencing: Fenced,Wood
- Has view: Yes
- View description: Mountain(s), Hills
Lot
- Size: 9,031 Square Feet
- Features: Corner Lot, Evergreen Trees, Level, City Limits, Paved, Sidewalks, Street Light, Fire Hydrant within 500 Feet
Details
- Parcel number: R1669677
- Zoning: RES
- Special conditions: Private Owner
Construction
Type & style
- Home type: SingleFamily
- Architectural style: Farmhouse
- Property subtype: Single Family Residence
Materials
- Frame, Brick
- Roof: Composition
Condition
- New construction: No
- Year built: 2021
Details
- Builder model: Stillwater
- Builder name: Sage Homes
Utilities & green energy
- Sewer: Public Sewer
- Water: City
- Utilities for property: Natural Gas Available, Electricity Available
Community & HOA
Community
- Features: Clubhouse, Pool, Playground
- Security: Fire Alarm
- Subdivision: Farmstead
HOA
- Has HOA: Yes
- Services included: Common Amenities, Snow Removal, Utilities
- HOA fee: $195 quarterly
- HOA name: Farmstead Master Homeowners
- HOA phone: 303-482-2213
Location
- Region: Berthoud
Financial & listing details
- Price per square foot: $232/sqft
- Tax assessed value: $589,500
- Annual tax amount: $3,229
- Date on market: 3/4/2025
- Listing terms: Cash,Conventional,FHA,VA Loan
- Exclusions: Washer/Dryer, Ring doorbell camera, hanging shelf in garage.
- Electric utility on property: Yes
Price history
| Date | Event | Price |
|---|---|---|
| 4/18/2025 | Sold | $740,000-1.3%$232/sqft |
Source:  IRES as distributed by MLS GRID #1027566 Report a problem IRES as distributed by MLS GRID #1027566 Report a problem | ||
| 3/5/2025 | Pending sale | $750,000$235/sqft |
Source:  REcolorado as distributed by MLS GRID #IR1027566 Report a problem REcolorado as distributed by MLS GRID #IR1027566 Report a problem | ||
| 3/4/2025 | Listed for sale | $750,000+8.1%$235/sqft |
Source: IRES as distributed by MLS GRID #1027566 Report a problem | ||
| 8/24/2022 | Sold | $693,504$217/sqft |
Source: IRES as distributed by MLS GRID #974335 Report a problem | ||
Public tax history
| Year | Property taxes | Tax assessment |
|---|---|---|
| 2025 | $3,728 +11.4% | $36,844 -4.3% |
| 2024 | $3,348 +17.9% | $38,498 -1% |
| 2023 | $2,840 +245.2% | $38,872 +31.3% |
| 2022 | $823 -38.2% | $29,609 +244.9% |
| 2021 | $1,332 | $8,584 -38.2% |
| 2020 | -- | $13,891 |
Find assessor info on the county website
Neighborhood: 80513
Nearby homes
- $703,4003 bd4 ba3.8k sqft506 Michigan Ave, Berthoud, CO 80513Off Market
- $575,0009,492 Square Feet211 Cowbell Dr, Berthoud, CO 80513Sold

- $580,0003 bd2 ba2.9k sqft625 Tenderfoot Dr, Berthoud, CO 80513For Sale
- $649,2004 bd3 ba2.5k sqft208 Ole Bessie Dr, Berthoud, CO 80513Off Market

- $562,0003 bd4 ba2.5k sqft631 Tenderfoot Dr, Berthoud, CO 80513Sold
- $575,3003 bd2 ba1.6k sqft217 Cowbell Dr, Berthoud, CO 80513Off Market
- $595,0003 bd3 ba2.6k sqft619 Tenderfoot Dr, Berthoud, CO 80513Sold
- $695,7004 bd3 ba2.2k sqft206 Cowbell Dr, Berthoud, CO 80513Off Market
Nearby schools
GreatSchools rating
- 6/10Ivy Stockwell Elementary SchoolGrades: K-5Distance: 1 mi
- 5/10Turner Middle SchoolGrades: 6-8Distance: 1.3 mi
- 7/10Berthoud High SchoolGrades: 9-12Distance: 1.3 mi
Schools provided by the listing agent
- Elementary: Ivy Stockwell
- Middle: Turner
- High: Berthoud
Source: IRES as distributed by MLS GRID. This data may not be complete. We recommend contacting the local school district to confirm school assignments for this home.
Get a cash offer in 3 minutes
Find out how much your home could sell for in as little as 3 minutes with a no-obligation cash offer.
Estimated market value
$735,600
Get a cash offer in 3 minutes
Find out how much your home could sell for in as little as 3 minutes with a no-obligation cash offer.
Estimated market value
$735,600
- Colorado
- Larimer County
- Berthoud
- 80513
- 205 Cowbell Dr
Nearby cities
Nearby zip codes
Other Berthoud Topics
